
 Worksheets
2425 ME600105 Prep Intro to Construction Drawing Actual Exam in
Total questions: 21
Worksheet time: 7mins

What information in a drawing's title block identifies the project? 1.1.1
Sheet title
Company logo
Drawing number
Revision block

The information needed to identify lines and other symbols on a construction drawing can be found in the _____. 1.1.5
index
title block
legend
scale
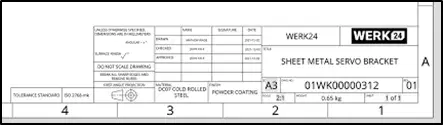
The title block generally contains __________. 1.1.1
revision blocks
special marks used in the drawing
the mechanical plans
the legend
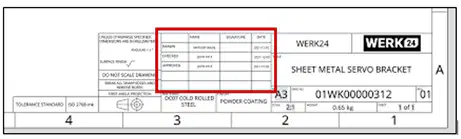
The latest revision date on a set of construction drawings can be found __________. 1.1.4
inside the detail
in the schedule
inside the title block
in the legend
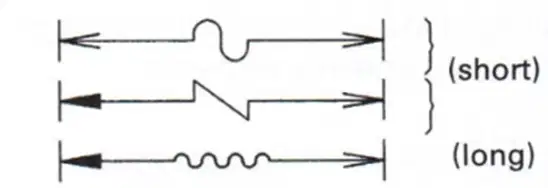
Break lines are used to show that _____. 1.2.1
an object will appear in a separate drawing
an object is hidden
only part of an object is represented to save space
an object is not included on the cutting line view

Which statement concerning symbols used on plans is true? 1.2.2
Only carpenters use symbols.
The same symbols are used on all plans throughout the world.
The symbols are to be noted on the title or introductory sheet.
The symbols are to be noted on the title or introductory sheet.
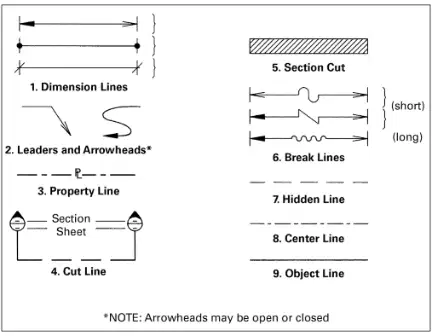
The Alphabet of Lines consists of __________. 1.2.1
the line types used on a construction drawing
lines that are indicated using letters of the alphabet
lines that match up detail and section drawings
lines that indicate land boundaries on the site plan
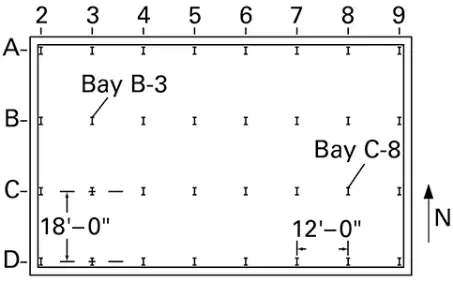
On a gridline system, a grid divides the area into small parts called ___________. 1.2..3
segments
bays
sections
PODS
A dimension is a measurement written as a _____. 1.3.1
range
number
letter
symbol
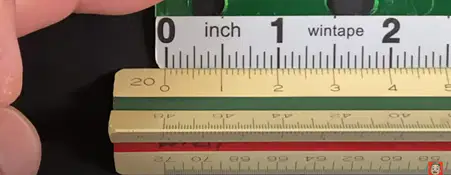
On a site plan, the scale may read SCALE: 1" = 20' 0". This means that _____. 1.3.2
every inch represents 20 inches
every inch represents 20 feet
every foot represents 20 inches
every foot represents 20 feet
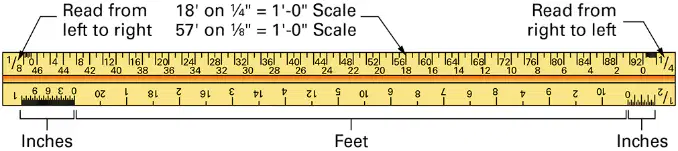
The triangular architect's scale is the most commonly used because it _____. 1.4.1
can combine multiple scales
provides greater accuracy due to its shape
is more rugged on job sites than other scales
is more accurate than other types of scales
When the metric system is used, dimensions are written in __________. 1.3.1
inches, feet, and yards
degrees, radians, and gradians
CADS, RADS, and KRADS
Meters, centimeters and millimeters

If the scale on a site reads SCALE: 1” = 10’ 0”, then every __________. 1.3.2
1/10 of a inch on the drawing represents 10’ 0 inches
20 inches on the drawing represents 1 foot. 0 inches
Inch on the drawing represents 10 feet, 0 inches
10 inches on the drawing 10 feet, 0 inches
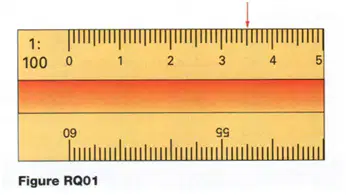
What is the length in meters at the point indicated by the arrow on the metric scale in Figure RQ01? The unit of length used on the scale is the meter __________? 1.4.5
3500
350
35
3.5
An engineer’s scale is set up in multiples of ___________. 1.4.3
5
10
12
37

Which types of plan shows the layout of the HVAC system? 1.5.4
Plumbing
Structural
Mechanical
Foundation
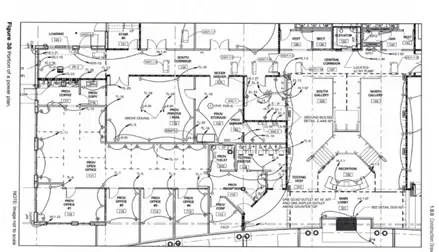
Electrical plans can include __________. 1.5.6
exterior elevations
section drawings
plumbing isometrics
lighting plans
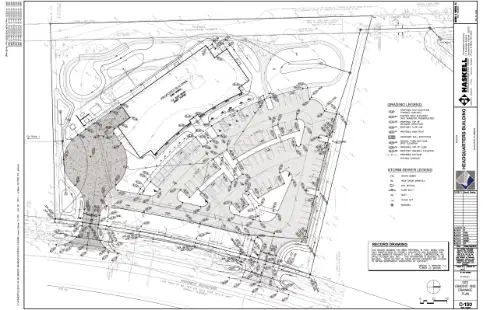
Plans that show an aerial view of the building site location are called _____. 1.5.1
civil plans
architectural renderings
structural foundations
exterior views
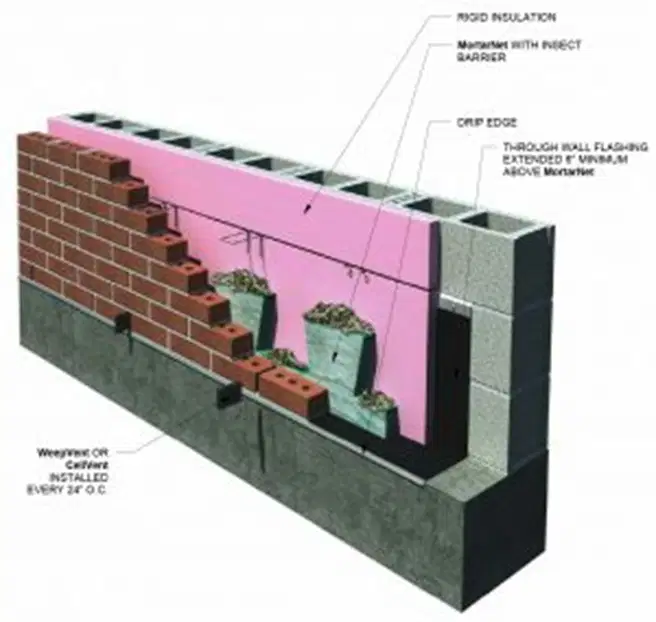
The materials to be used for the walls would be found in the _____. 1.5.3
plumbing plan
structural plan
civil plan
mechanical plan
What are engineered plans for motors, pumps, piping systems, and piping equipment called? 1.5.4
Instrumentation drawings
Detail drawings
Foundation plans
Mechanical plans
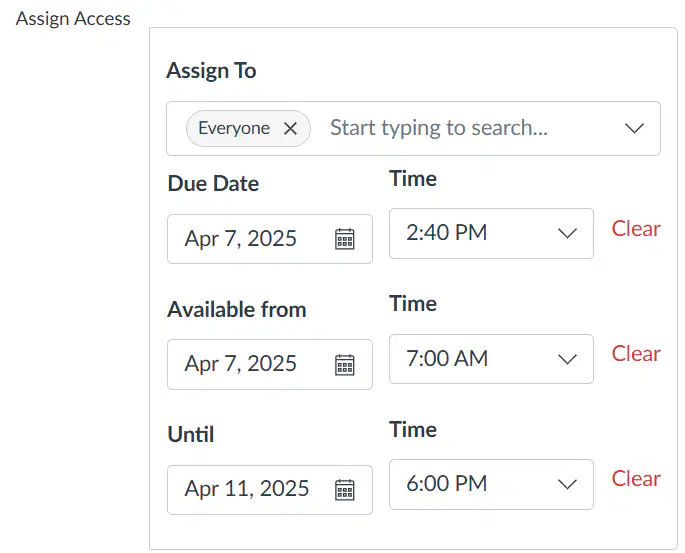
Assignment "2425 ME600105 Intro to Construction Drawing Actual Exam in Canvas & Online" will expire/close on April 11,2025 at 6:00 PM.
True
False

