
 Worksheets
Construction Project Planning Quiz
Total questions: 65
Worksheet time: 33mins
What is the primary purpose of planning before any building work begins?
To ensure the work is completed to the clients’ requirements and within the timescale and budgets agreed
To delay the start of the project
To increase the overall cost of the project
To reduce the quality of the construction
Which of the following is included in the planning of a construction project?
Writing Programmes Of Work
Ignoring risk assessments
Avoiding method statements
Disregarding site layouts
What do the 6 Ps stand for in construction project planning?
Proper Planning and Preparation Prevents Poor Performance
Perfect Planning and Preparation Promotes Poor Performance
Proper Planning and Prevention Promotes Poor Performance
Perfect Planning and Prevention Prevents Poor Performance

What is one of the key aspects to consider during site analysis before formulating a design?
Color of the soil
Size of the site
Weather conditions
Historical significance
Which of the following is involved in the topography analysis of a site?
Measuring the soil pH
Surveying the land and measuring its features
Analyzing the local wildlife
Studying the cultural history
Why is it important to analyze the current and proposed characteristics of a site?
To determine the color scheme of the buildings
To understand existing buildings, trees, and other structures
To predict future weather patterns
To assess the local cuisine
What is the first stage in the planning approval process before building begins?
Full planning
Outline planning
Detailed planning
Final planning
What does full planning require in the planning approval process?
Only a brief description and drawings
All necessary plans/drawings and supporting documentation
Approval from the local community
A completed application form only
Why is outline planning advisable before commissioning architects?
It saves time in the construction process
It ensures the building is environmentally friendly
It allows for the submission of full planning permission if approved
It reduces the cost of construction
What is the purpose of a Planning Application Form in the context of national mandatory planning documents?
To certify land ownership
To outline site location
To submit a planning application
To propose drainage systems
Which document certifies that the applicant is the owner and whether the land is in agricultural use?
Site location plan
Combined Ownership Certificates and Agricultural Land Declaration
Design and Access Statement
Planning Application Form
What does a Site location plan show in national mandatory planning documents?
Site boundaries and trees
The site outlined in red at a metric scale with a north point shown
A short report supporting a planning application
Proposals for sustainable drainage systems
What is the purpose of a Design and Access Statement?
To show site boundaries
To support a planning application
To certify land ownership
To propose drainage systems
What is one of the documents that applicants should check with their Local Planning Authority (LPA)?
Community Infrastructure Levy
Building Code Regulations
Environmental Protection Act
Health and Safety Guidelines
Which statement is included in the local requirements for construction?
Affordable Housing statement
Energy Efficiency statement
Water Conservation statement
Waste Management statement
What type of surveys might be required according to local requirements?
Contaminated land, ecological, levels, utilities and tree surveys
Traffic flow, air quality, noise pollution, and light surveys
Soil erosion, water quality, biodiversity, and waste surveys
Energy consumption, carbon footprint, and recycling surveys
Which of the following assessments is mentioned in the local requirements?
Archaeological, sustainability, transport, daylight, flood risk and noise assessments
Economic, demographic, cultural, and historical assessments
Social, political, environmental, and technological assessments
Health, safety, welfare, and security assessments
What is the first step in the planning process according to the diagram?
Submit application with the correct fee and necessary supporting documentation
Contact the planning department of your local authority for advice
Local planning authority validates application and requests any missing documents
Outline application

What happens if the application is not decided within eight weeks?
Permission is automatically granted
Application is considered by a planning officer or planning committee
Right of appeal to the secretary of state
Change proposal and submit a new application
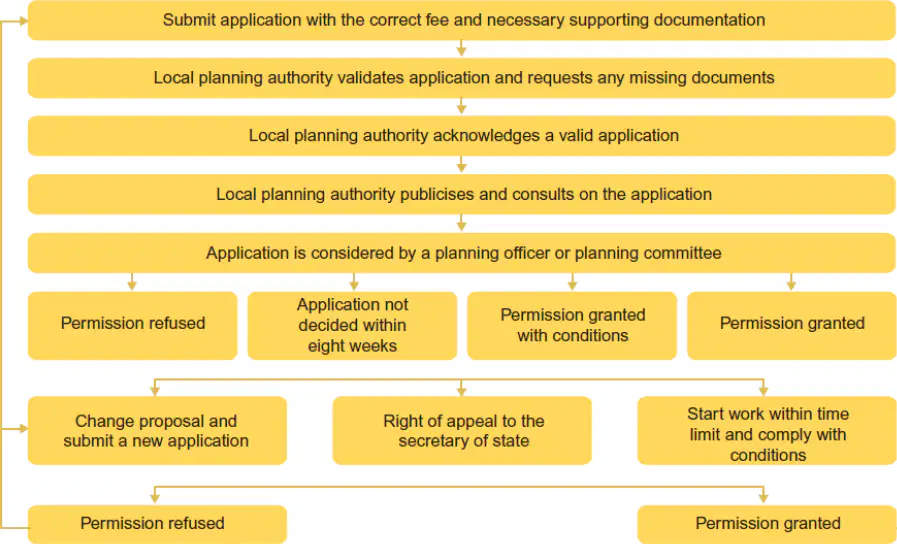
Which step involves the local planning authority acknowledging a valid application?
Submit application with the correct fee and necessary supporting documentation
Local planning authority validates application and requests any missing documents
Local planning authority acknowledges a valid application
Application is considered by a planning officer or planning committee
What are 'permitted development rights'?
Rights allowing any construction without permission
Rights allowing minor changes without planning permission
Rights allowing major construction projects
Rights allowing changes in conservation areas
Which of the following is NOT an example of permitted development?
Small extensions
Garages
Outbuildings
Skyscrapers
Where can permitted developments NOT be made?
Urban areas
Conservation areas
Residential areas
Commercial zones
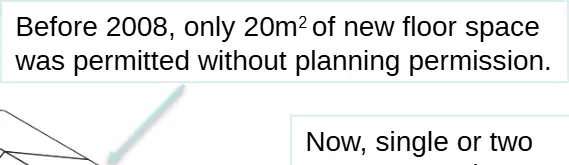
Before 2008, how much new floor space was permitted without planning permission?
10m²
20m²
30m²
40m²
What is required before work can begin on a listed building that will affect its appearance?
Tree preservation order
Conservation area consent
Listed building consent
General planning permission
What is the consequence of demolishing an unlisted building in a conservation area without permission?
It is a civil offense
It is a criminal offense
It is a minor violation
It is a regulatory infraction
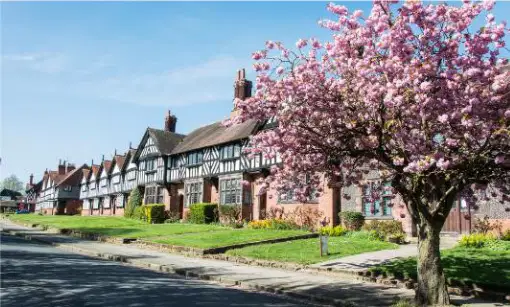
What must be obtained before any work can be done to protected trees outside of conservation areas?
Listed building consent
General planning permission
Tree preservation order
Conservation area consent
What is a planning breach in construction?
Building with proper planning approval
Building without proper planning approval
Building with a temporary permit
Building with a conditional permit
What may be required if a building is constructed without proper planning approval?
Submission of a demolition order
Submission of a retrospective planning application
Submission of a new construction plan
Submission of a temporary permit
What can the council issue if planning has been rejected?
A construction permit
A temporary permit
An enforcement notice
A conditional approval
What is the maximum fine for failing to comply with an enforcement notice?
£10,000
£15,000
£20,000
£25,000
What is the easiest and cheapest method of appealing a declined planning application?
Public inquiry
Hearings
Written representation
Judicial review
Which method of appeal is best suited for more complicated cases where benefits and merits need to be discussed?
Written representation
Hearings
Public inquiry
Mediation
When is a public inquiry most often used in the appeals process?
For minor changes in use
When the proposed development is substantial
For small development projects
When there is no public opposition
What is the primary purpose of conducting a feasibility study in the early stages of a project?
To determine the project's viability
To finalize the project design
To hire project staff
To set the project timeline
Which of the following is a key consideration in a feasibility study?
The color scheme of the project
The needs of the client/customer
The number of team meetings
The project's location
What question does a feasibility study aim to answer regarding project profitability?
Will it meet the deadline?
Will it make profit?
Will it require new technology?
Will it need more staff?
In a feasibility study, what is assessed to understand potential challenges?
The project's aesthetic appeal
The barriers in the way
The project's environmental impact
The project's marketing strategy
What does technical feasibility assess in a project?
Availability of resources and technical team's capability
Cost benefit analysis
Legal compliance
Project scheduling
Which type of feasibility involves a cost benefit analysis?
Technical feasibility
Economic feasibility
Legal feasibility
Scheduling feasibility
What is the focus of legal feasibility in a project?
Resource availability
Cost analysis
Legal requirements
Scheduling timelines
Operational feasibility evaluates how well the work will satisfy what?
Legal requirements
Project requirements
Economic benefits
Scheduling deadlines
What does scheduling feasibility determine in a project?
Resource allocation
Cost effectiveness
Time to complete and target delivery date
Legal compliance
What is the purpose of a Wildlife Assessment check in land development?
To evaluate the economic potential of the land
To assess the impact on fauna and flora
To determine the soil quality
To plan the architectural design
Why is it important to conduct a Wildlife Assessment check before development?
To ensure the land is suitable for agriculture
To protect and maintain infrastructure
To prevent pressure on habitats of protected species
To increase the land's market value

Why is Japanese knotweed considered a problem for building plots?
It is a rare plant species.
It is an invasive species that can cause damage to buildings.
It is beneficial for the soil.
It is a protected species under the Wildlife and Countryside Act 1981.
What legal requirement is associated with the presence of Japanese knotweed under the Wildlife and Countryside Act 1981?
It must be planted in designated areas.
It must be declared if found on a property.
It must be used in construction.
It must be eradicated immediately.
What is a necessary step in managing Japanese knotweed on a property?
Ignoring its presence.
Creating a strict management plan to prevent its spread.
Encouraging its growth for biodiversity.
Using it as a decorative plant.
What is required to carry out any work within a designated Site of Special Scientific Interest (SSSI)?
No permission is needed
Permission is required
Only a verbal agreement is needed
A small fee is required
Which of the following can be designated as a Site of Special Scientific Interest (SSSI)?
Urban areas
Industrial sites
Grassland and wetlands
Shopping malls

What can happen if work is carried out in an SSSI without permission?
No consequences
A small warning
A heavy fine and cost of remedial work
Immediate approval
What basic services are required for all buildings designed to be lived in?
Water, gas/electric, and telecommunications
Water, gas/electric, and removal of waste/sewage
Telecommunications, gas/electric, and heating
Heating, cooling, and telecommunications
Why is careful planning at the design stage important for modern dwellings?
To reduce the cost of materials
To ensure they meet the needs of the proposed development
To increase the aesthetic appeal
To minimize the number of workers needed
What additional service do modern dwellings have compared to traditional ones?
Heating
Cooling
Telecommunications (broadband)
Waste management
What is the purpose of installing utilities in a coordinated way?
To enhance the building's appearance
To minimize costs and disruption
To increase the building's height
To reduce the number of utilities needed

What is a key difference in energy production between yesterday's and tomorrow's UK energy systems?
Yesterday's system had many small power producers.
Tomorrow's system will have few large power plants.
Yesterday's system was decentralized.
Tomorrow's system will have many small power producers.

How is the market expected to change in tomorrow's UK energy system?
It will remain centralized and mostly national.
It will become decentralized, ignoring boundaries.
It will focus on large power lines and pipelines.
It will be passive, only paying.
What change is expected in the transmission system of tomorrow's UK energy system?
It will be based on large power lines and pipelines.
It will include small-scale transmission and regional supply compensation.
It will be top to bottom.
It will remain passive, only paying.
In tomorrow's UK energy system, how will the role of the consumer change?
Consumers will remain passive, only paying.
Consumers will become active, participating in the system.
Consumers will focus on large power lines and pipelines.
Consumers will centralize the market.
What is one of the main reasons buildings of the future will be more environmentally friendly?
Increased use of fossil fuels
Use of non-renewable resources
Use of renewable energy sources
Lack of insulation
Which of the following materials is considered low carbon and may be used more in future constructions?
Plastic
Timber
Steel
Concrete
How does the positioning of buildings and windows contribute to environmental sustainability?
Increases energy consumption
Reduces the carbon footprint
Enhances aesthetic appeal
Increases construction costs
What role does technology play in future building designs?
Reduces the need for planning
Allows for more manual control
Enables smart home functionalities
Decreases security measures
What is the focus of the T Level Technical Qualification in Construction: Onsite Construction (Level 3)?
Designing traditional homes
Onsite construction techniques
Interior decoration
Urban planning
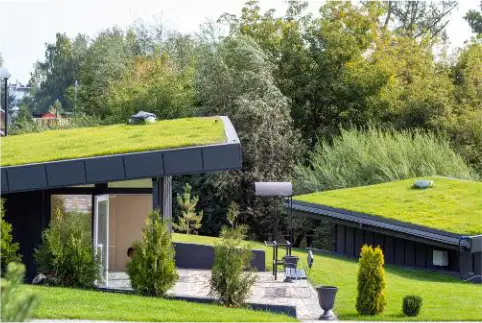
Which of the following is a feature of future homes as depicted in the images?
Traditional brickwork
Green roofs
Wooden fences
Stone pathways

