
 Worksheets
GD&T -1
Total questions: 46
Worksheet time: 25mins
Which of the following is a form control symbol?
⌖ Position
∠ Angularity
☐ Flatness
∥ Parallelism
You are tasked with interpreting a mechanical drawing that uses positional tolerances, datum references, and geometric characteristic symbols. To ensure compliance with globally recognized dimensioning practices, which pair of standards would most appropriately guide your interpretation?
ISO 9001 and ANSI B11
ASME Y14.5 and ISO 1101
ASTM E8 and ISO 8015
DIN 2768 and BS 8888
What does the symbol Ⓜ represent in a feature control frame?
Least Material Condition
Projected Tolerance Zone
Maximum Material Condition
Regardless of Feature Size
Which geometric characteristic controls how round a part is in a single cross-section?
Cylindricity
Profile of a Surface
Circularity
Total Runout
What type of control is used to ensure a surface is perfectly flat?
Orientation
Runout
Form
Location
Which modifier indicates the tolerance applies regardless of feature size?
Ⓜ
Ⓢ
Ⓛ
Ⓟ
What does a feature control frame consist of?
Tolerance value only
Datum reference only
Symbol, tolerance, datum(s)
Radius, diameter, value
The symbol ⌒ refers to:
Cylindricity
Profile of a Line
Flatness
Symmetry
The symbol ⊥ represents perpendicularity.
True
False
Position control is a form control.
True
False
The projected tolerance zone is used when parts will be assembled together, such as pins into holes.
True
False
Which of the following symbols indicates flatness in geometric dimensioning?
⊕
☐
⌖
⊥
An engineer specifies a feature with a size tolerance but provides no geometric tolerance on the drawing. Based on Rule #2, what does this imply?
The feature must be perfectly round and straight within size limits.
The feature must comply with geometric form constraints unless size is violated.
The feature’s form and orientation must conform to general notes.
The feature's form can vary within size limits — geometric tolerances are not implied.
True or False: The symbol Ⓛ represents Least Material Condition.
True
False
What is the purpose of the datum reference in a feature control frame?
To define the tolerance zone
To establish a point of origin for measurements
To indicate the maximum material condition
To specify the type of geometric control

What does this control frame mean?
The feature must be perpendicular within 0.1 mm, but only when the part is at its average size and without reference to any datums.
The feature must be perpendicular within 0.1 mm at LMC relative to datum B only.
The feature must be perpendicular within 0.1 mm at MMC relative to datums A and B also at MMC.
None of the above
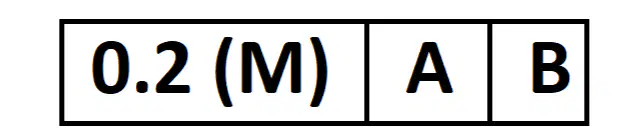
What does this mean?
A form tolerance of 0.2 at MMC applied to datum A and B
A position tolerance of 0.2 at MMC referenced to A and B
A profile control of 0.2 regardless of feature size
A perpendicularity tolerance of 0.2 at LMC
The symbol ⌀ preceding a tolerance value in a feature control frame means:
It applies to a hole only
It applies to a circular element
It applies to the diameter of the tolerance zone
None of the above
What is the main idea behind Rule #2 (Independency Principle) in ASME Y14.5?
Size and form are inherently dependent unless stated otherwise.
The tolerance for form, orientation, and position are combined into a single tolerance zone.
Size and geometric controls are independent unless a modifier (like Ⓜ or Ⓛ) is applied.
A feature’s location and size are controlled by the same tolerance zone.
What does Ⓛ (LMC) modifier mean in context?
The tolerance is tightest when the material is most present
The tolerance is largest when the material is most removed
The tolerance is largest when the material is most present
The tolerance is applied regardless of feature size
If a part has a symmetry tolerance of 0.1 mm applied, it means:
Both sides of the feature must be equal within 0.1 mm of a central plane
The feature must be circular in shape
The profile of a surface must match
None of the above

Identify and interpret this feature control frame:
A positional tolerance of 0.05 mm applies to a cylindrical feature
The tolerance applies at MMC
Datums A, B, and C are referenced, with B also at MMC
Common in pin-hole assemblies or when locating critical fasteners
None of the above

A drawing shows a hole with the note:
The hole's position tolerance is 0.05 mm at MMC and is referenced to datums A and B
The form tolerance of the hole is 0.05 mm regardless of size
The diameter must be 10 mm ± 0.05 and have a profile tolerance
The location tolerance only applies at LMC
Which symbol represents a geometric tolerance that ensures an axis is equidistant between two datum planes?
Symmetry
Concentricity
Flatness
Runout
A profile tolerance controls:
Surface orientation only
The actual 3D shape of the part or surface
The size of a diameter
Straightness only
What does Rule #1 (Envelope Principle) in ASME Y14.5 specify about the size of a feature?
The part must not exceed maximum weight limits.
The form of a feature must be perfect at MMC.
A datum feature must be referenced regardless of its material condition.
Positional tolerances are ignored for cylindrical features.
Which of the following best defines “tolerance” in an engineering drawing?
The size of a feature after wear
The angle deviation from the nominal axis
The permissible variation in a dimension
The material strength required
A clearance fit ensures that:
The parts will always require force to assemble
There is always space between mating parts
The parts are welded after fitting
The parts may be interchangeable only under load
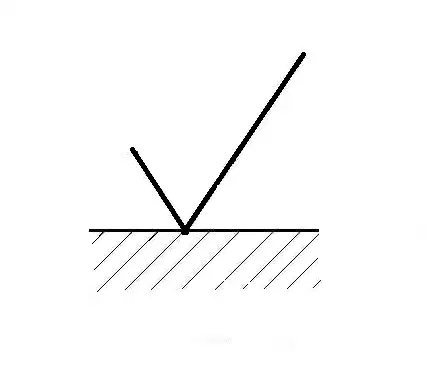
What does the symbol shown below indicate?
Welding joint
Countersink
Surface finish requirement
Section cut
How is an interference fit between components usually indicated in an assembly drawing?
With shaded areas between the parts
With a special symbol in the title block
Through notes or callouts specifying fit class (e.g., H7/p6)
Using isometric projections only
Which of the following symbols indicates cylindricity in geometric dimensioning?
⊕
⌖
⌀
⌒
What does the symbol ⊥ represent in geometric dimensioning?
Parallelism
Perpendicularity
Flatness
Symmetry
Which of the following best describes the term datum in engineering drawings?
A method of assembly
A type of geometric tolerance
A reference point for measurements
A standard size for components
What is the purpose of a feature control frame in geometric dimensioning?
To provide assembly instructions
To indicate the manufacturing process
To define the geometric tolerances and their relationships
To specify the material type
Which of the following best describes the term geometric tolerance?
A standard for material selection
A method for measuring surface finish
A specification of allowable variation in a part's geometry
A limit on the size of a feature
What does the symbol Ⓟ represent in a feature control frame?
Maximum Material Condition
Projected Tolerance Zone
Regardless of Feature Size
Least Material Condition
What is the purpose of a profile tolerance in geometric dimensioning?
To specify the orientation of a feature
To indicate the maximum material condition
To define the allowable variation of a surface or feature shape
To control the size of a feature
Which of the following statements is true regarding datum features?
They serve as a reference for measurement and control.
They are not affected by tolerances.
They are optional in geometric dimensioning.
They can only be applied to holes.
In geometric dimensioning, what does the symbol ⊕ represent?
Symmetry
Cylindricity
Profile of a Surface
Flatness
None of the above
What does Flatness control?
Orientation
Peaks
Parallelism of the surface
Surface waviness
What does the symbol (L) indicate in a feature control frame?
Projected Tolerance Zone
Regardless of Feature Size
Maximum Material Condition
Least Material Condition
Which geometric characteristic controls the straightness of a line element?
Runout
Profile of a Line
Flatness
Straightness
What is the significance of the maximum material condition (MMC) in engineering drawings?
It specifies the ideal shape of a feature.
It indicates the minimum size a feature can be.
It defines the largest size a feature can be while still allowing for proper assembly.
It is used to denote the weight of a component.
What is the purpose of a datum in geometric dimensioning?
To define a reference point for measurements
To specify the color of the part
To indicate the material type
To determine the weight of the component
Which of the following best describes the term profile tolerance?
A standard for material selection
A limit on the size of a feature
A method for measuring surface finish
A specification of allowable variation in the shape of a surface
What does the symbol ⌖ represent in geometric dimensioning?
Flatness
Angularity
Symmetry
Position

