
 Worksheets
MP F1 PC2
Total questions: 117
Worksheet time: 59mins
Plumbing fixtures, according to Code, cannot be located in such a manner:
as to prevent their use by the physically handicapped
as to prevent calculation of minimum fixture unit load in sizing drainage piping
as to confuse the need for additional fixtures
as to interfere with the normal operation of a door
Pipe trench excavation deeper than and parallel to footings, according to Code, must not be placed within an angle of pressure as transferred from the base of the structure to the sides of the excavation. The piping must be from the footings.
25 degrees
30 degrees
45 degrees
55 degrees
Having a unique plumbing installation, the plumber decides to test the system with air. According to Code, air must be forced into the system until there is a uniform gauge pressure of _ pounds per square inch.
5
10
15
20
The Code specifies that vertically installed piping must be secured at sufficiently close intervals to;
carry the weight of the pipe
carry the weight of the pipe and its contents
prevent strains or stresses
prevent sagging
In accordance with Code, horizontally installed piping must be supported at sufficiently close intervals to:
carry the weight of the pipe
carry the weight of the pipe and its contents
prevent strains or stresses
prevent Sagging
Code requires that all piping installed in corrosive type material be:
first approved by the Plumbing official
supported properly
protected properly
in accordance with manufacturer’s recommendations
Code requires that vertical galvanized steel piping be supported at not less than:
8-foot intervals
10-foot intervals
every story height
every other story height
According to Code, bases of soil stacks must be supported:
with concrete blocks
by concrete piers
to the satisfaction of the plumbing inspector
to the satisfaction of the job engineer
Codes requires that horizontally hung cast-iron soil pipe in 10-foot lengths have minimum spacing of supports not more than feet apart.
5
8
10
12
According to Code, a waiter test may be applied to the drainage and vent system of a two-story residence:
only on its entirely
only in sections
only during working hours
in its entirely or in sections
To meet the Code, all sections of a plumbing drainage and vent system must be tested with:
water
mercury vapor
air or water
air
The air test for a plumbing drainage and vent system must, by Code, be made by attaching the air compressor or other test apparatus to:
the lowest fixture outlet available
the highest vent opening
any suitable opening
a dishwasher waste opening
The Code specifies that a satisfactory hanger which supports any piping must be:
of same material as piping
accessible
same size as pipe used
of sufficient strength
The Code permits that a plumbing system installed before January 1, 1982, may be altered:
without complying with latest Code requirements
but, must comply with latest Code requirements
without obtaining a permit
and Code requirements waived if work is less than 50 percent of the existing system
A flushometer valve is a device, according to the Code, which is used to:
flush the contents from a toilet bowl
discharged predetermined quantity of water to figures for flushing purposes
automatically reseal floor drains
flush all surfaces of a floor-mounted urinal
A horizontal waste and vent pipe which is sized to provide free circulation of air above the flow line of the drain pipe is defined by Code as a:
combination waste and vent system
continuous wet vent system
nonsolvent waste and vent system
ventilating piping system
A “dead end,” as defined by the Code is:
a water main that makes a 90-degree turn and is capped
a gas line that continues from horizontal to vertical for future use
a branch extending a minimum of 2 feet beyond a building drain and plugged
a utility alley used for piping installation that comes to an end
The Code defines a vertical vent that is a continuation of the drain to which it connects as a:
common vent
branch vent
relief vent
continuous vent
A vent pipe which receives waste from a shower is defined by code as:
a wet vent
a common vent
a common vent
an island vent
At defined by Code, the primary purpose of a yoke vent is to:
connect a waste stack to a vent stack
connect a vent stack to a soil stack
connect a loop vent to a stack vent
prevent pressure changes in the stacks
The Code defines meter that is safe for drinking purposes as;
soft water
potable water
hard water
Clearwater
The primary purpose of the Code in defining special terms is to:
avoid misunderstanding
include all possible words
make them easier to find
avoid duplication of words
The term "industrial wastes," as defined by the Code, would not include liquids containing:
chemicals in solution
chemicals in suspension
well water
fecal malar
The term "liquid waste,” as defined by Code, is waste that is discharged into a plumbing system from all but one of the following fixtures:
bidet
bed-pan washer
wall-hung urinal
cuspidor
A root drain, as defined by Code, is a drain installed to receive water collecting on the surface of a root, and to discharge the water into the:
leader
building storm drain
combined building sewer
public sewer

Using Figure 2-1, pipe "A" is defined by Code as a:
unit vent
revent
double vent
common vent
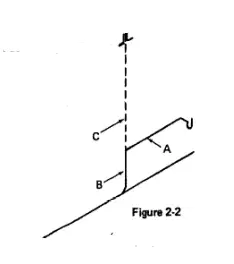
Using Figure 2-2, pipe "A" is defined by Code as a:
fixture branch
fixture drain
continuous drain
horizontal drain
The Code defines pipe "F" in Figure 2-4 as:
a vent stack
an individual vent
a continuous vent
a stack vent
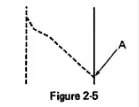
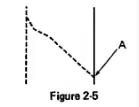
Figure 2-5 shows a special venting method that is defined by Code as a:
yoke vent
relief vent
unit vent
revent pipe
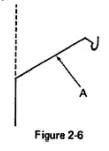
Pipe "A" in Figure 2-6 is defined by Code as a:
waste pipe
fixture arm
fixture branch
fixture drain
The Code defines a pipe which makes an angle of not more than 45 degrees with the vertical as:
straight
vertical
unacceptable
graded
The Code defines a trap as a fitting or device designed to:
serve as a passage for waste water
retain a liquid seal
prevent sewer gases from entering the building
retain and prevent certain harmful substances from entering the building drainage system
The Code defines the depth of a trap seal as being measured from the:
crown weir to the top of the dip of a trap
crown weir to the bottom of the dip of a trap
fixture tailpiece to the crown weir of a trap
fixture tailpiece to the top of the dip of a trap
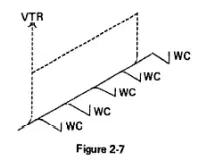
Figure 2-7 shows a method that can be used for venting several fixtures. The Code defines it as a:
revent
unit vent
local vent
loop vent
The term 'fixture unit,' as defined by Code, is based upon the rate of discharge from a:
water cooler
bar sink
bathtub
lavatory
The primary purpose of a vent system, as defined by Code, is a pipe or pipes installed to:
prevent capillary attraction from occurring
prevent negative pressure from developing within the drainage system
prevent positive pressure from being created within the drainage system
provide a circulation of air within the drainage system
A does not constitute part of a water supply system as defined by Code.
hydropneumatic tank
pipe strap
water softener
½-inch by ¾ inch reducing coupling
A Durham System, as defined by Code, is a system where:
piping and fittings are welded
piping and fittings are of the flare type
piping is threaded and fittings are of the recessed type
piping and fittings are of the flanged type
A drainage system, as defined by Code, includes all piping within public or private premises which conveys:
sewage
rain water
liquid wastes
all of the above
The gradient of a horizontal line of pipe, as defined by Code, is usually expressed in terms of:
a fraction of an inch
a fraction of a foot
being below the frost line
its extreme depth
Suppose the date of the Code you are using has just become effective today. Let's say you are adding a bathroom to a residence. The Code defines the existing plumbing system as:
work Installed by another plumber
work installed prior to the effective date of this Code
a private drainage system
work Installed after the effective date of this code
The Code defines any horizontal pipe or fittings as being installed:
with a pitch of not more than 1/6-inch fall per foot
with a slope in line of a pipe, in reference to a horizontal plane
having an angle of more than 45 degrees with the vertical
having an angle of less than 45 degrees with the vertical
Of the following piping installations, the one that is not defined by Code as a 'stack' when installed as a vertical main is:
soil piping
water piping
waste piping
vent piping
The material used in the manufacture of galvanized steel piping, according to Code, is classified as being:
Ferrous
nonferrous
carbon
silicon and manganese
The Code makes it clear that all materials used in the installation of a plumbing and drainage system must conform to:
manufacturer's standards
all alternate materials available
approved maximum standards
approved minimum standards
Of the following materials, the one approved by Code to secure water closets to tile floor is:
Brass
bismuth
babbitt metal
tungsten
Of the following materials, the one approved by Code for cleanout plugs in a cast-iron drainage system is:
wrought iron
cast steel
brass
blister steel
The wall thickness of lead bends used in a plumbing system, according to Code, must be inch thick.
1/16
1/8
3/16
1/4
The Code requirement is that 4-inch pipe size caulking ferrules weigh a minimum of each.
1 lb. 6 oz.
1 lb. 12 oz.
2 lb. 3 oz.
2 lb. 8 oz.
Cade mandates that joints and connections in the plumbing system be gastight and watertight for:
the intended use
the working pressure available
the pressures required by last
any fluctuation of pressure
When cement mortar joints are permitted by Code, the mortar mix must be composed of:
2 parts cement and 1 part sand
2 parts cement and 2 parts sand
1 part cement and 1 part sand
1 part cement and 2 parts sand
To meet the Code, 1-inch galvanized steel pipe threads must be:
wiped clean of cutting oil
standard taper threads
checked for buna
a minimum of 1-inch long
According to Code, joints may be used when necessary to provide for expansion and contraction of the pipes and must be accessible.
slip
flanged
brazed
wing
The Code will permit the installation of elastomeric compression type joints as an alternative to on hub and spigot cast-iron pipe.
lead and oakum joints
stainless steel no-hub couplings
cement and oakum joints
hot poured compound joints
In water piping, the Code permits the use of slip joints:
if they are accessible
if they are used on a lavatory supply
only on hot water lines for expansion purposes
where piping materials are dissimilar
In making a vertical caulked joint on a 4-inch cast-iron soil pipe, oakum must be firmly packed into the joint. The depth of load, according to Code, must be at least inches.
1/2
3/4
1
1 1/4
A 1-inch horizontal hot water copper pipe which exceeds 100 feet in length must compensate for its expansion by being:
well insulated to meet energy requirements
supported with straps not less than a feet part
graded at not less than 1/16-inch per foot toward boiler
protected with swing joints
Of the following materials, the one that is used to make up a threaded joint between copper tubing and galvanized steel piping is:
brass male adapter
dresser coupling
approved kafer fitting
galvanized extension piece
Of the following joints, the one that is Code-approved for lead pipe is the:
sisson joint
burned joint
wiped joint
soldered joint
Caulking ferrules, according to Code- approved as a connection between:
K copper pipe end black steel pipe
cast-iron pipe and brass pipe
cast-iron pipe and lead pipe
cast-iron pipe and wrought-iron pipe
An architect specifies a cast-iron drainage system with 4-inch lead closet stubs. A full wiped joint is made between the 4-inch teed pipe and the 4-inch brass ferrule. The minimum dimensions of each wiped joint, according to Code, must be:
l-1/8 inches long by 4 inches in diameter
1 1/4 inches long by 4 1/4 inches in diameter
1 1/2 inches long by 4 1/2 inches in diameter
1 1/2 inches long by 5 1/2 inches in diameter
To connect two pieces of galvanized steel pipe in the water supply system, the most acceptable Code approved fitting is a:
black steal dresser coupling
brass compression coupling
galvanized union metal with graphite gasket
galvanized metal-to-metal ground seat union
According to Code, threaded plastic pipe must not be less than schedule minimum well thickness.
40
60
80
120
To make a bell-and-spigot joint between cast-iron pipe and vitrified clay pipe, the only Code-approved method to use is:
molded rubber coupling joints
oakum and poured lead
lead wool
a rich mortar mix
Horizontal swing joints or pipe loops on long runs of hot water piping are generally installed (to satisfy Cade requirement) for the purpose of:
relieving the possibility of voter hammer in the piping
relieving the density of the water being conveyed by the pipe
Allowing for movement of pipe due to temperature changes
avoiding viscosity buildup in the piping
Recessed threaded drainage ells are used to run B horizontal offset in a vent branch. The fittings are properly tapped and recessed to allow a grade of A-inch per foot. The developed length of this offset is 14 feet. The difference in elevation from end to end of this offset should be inches.
1 1/2
2
2 1/2
3 ½
According to Code, a transition fitting for copper (DWV| pipe to clay pipe for a building sewer may be a:
flexible joint
contraction joint
expansion joint
tapered Joint
When joining threaded piping and fittings together, the Code requires that an approved joint compound be applied:
to male threads only
to female threads only
to pipe threads and to the inside of fitting threads
to the inside of fitting threads only
Of the following water piping joints, the type that is Code-approved for installation in the building water distribution system is:
caulked joints
joints protected with packing additives
elastomeric gasketed joints
soldered joints
Joints to be soldered in a copper water piping system, according to Code, must be properly:
tinned
fluxed with an approved corrosive flux
fluxed with an approved noncorrosive flux
cleaned by mechanical means
In a water piping system, a proper flaring tool is permitted by Code to make flared joints for:
type 'L' flexible copper tubing
type 'L' rigid copper tubing
CPVC plastic piping
lead pipe not exceeding 1 inch in diameter
Connection between floor-mounted plumbing fixtures and drainage pipes shall be made, according to Code with:
setting seals
flanges
lead and oakum
approved gaskets
Aside from galvanized steel, what is the other material for dry standpipe that the Building Code allows?
PVC pipe
Wrought iron
PE pipe
Brass
For new, additional or altered plumbing installation not exceeding 20 units, the Building Code stated that a Licensed Master Plumber could sign and affix his seal on the following engineering documents except
Plumbing plan and layout
Design analysis and plans of the original installation
Isometric drawing
Guide specifications and bill of materials
Unless prohibited by structural conditions, what is the reference of each vertical vent pipes before offsetting horizontally to join the stack vent or vent stack?
invert of trap
air gap of fixture
water level inside the trap
highest flood level rim of fixture
What is the maximum length of the fire hose that shall be equipped on wet standpipes?
12 meters
23 meters
17 meters
25 meters
Who was awarded as the most outstanding Registered Master Plumber for the Year 2011?
Dave Vela
Alberto Azarcon
Alberto Cabael
Thelma Cardente
What is the minimum total net inlet area of roof deck drains on roof deck used as sun decks and parking decks?
equal to the area of outlet pipe
equal to 4 times the area of outlet pipe
equal to 2 times the area of outlet pipe
equal to 1 1/2 times the area of outlet pipe
The cover of gravity tanks shall be vented using a screened
return bend pipe
upright pipe
horizontal nipple
all of these
A type of drainage and venting system with universal branch line that is prohibited
Single
dual
dependent
alternate
A fitting for lead-caulked joint that is prohibited when in vertical position
single hub
double hub
double tapped tee
all of these
What is the shape for the signage for women's comfort room in order to aid visually impaired women readily determine whether a washroom is for men or women?
CIRCLE
RECTANGLE
TRIANGLE
SQUARE
In the excreta drainage system, which of the following pipe materials should not be used underground?
vitrified clay pipe
hubless cast iron
galvanized wrought iron
none of the above
According to the Fire Code of the Philippines what is the required slope of all horizontal runs of dry standpipes system for purpose of drawing?
10%
20%
5%
2%
What portion of the trap should the vent pipe opening will not go below from a soil or waste pipe?
slip joint
weir
sleeve
seal
What is not needed to be installed when a combination standpipe system is installed in accordance with the Fire Code?
dry standpipe
wet standpipe
sprinkler system
siamese connection
Who has the power to remove any member of the Board of Master Plumbers for neglect of duty, incompetence, malpractice and unprofessional or dishonorable conduct?
President of the Philippines
Civil Service Commissioner
Chairman of PRC Commissioners
Commission on Appointments
Aside from Bell and Spigot, B & S in the code means
Ball and socket
Browning and smith
Butt and soldered
Brown and sharpe
What is the other requirement that you must have before you can sign and seal it?
A registered engineer
An engineering graduate
Having a minimum experience of 5 years
A member of NAMPAP
Wet venting is applied whenever
there are 1 or 2 fixtures at every level
fixtures are of the same level
fixtures are not vented individually
none of these
According to Art 3.2.2.2 of PD 1096 what scope of work in plan preparation for new sanitary installations with more than 20 units does a sanitary engineer differs with a Registered Master Plumber?
Det. all drawings of septic tanks in the absence of disposal field
Sanitary plan, layout and details
Cost estimate
Isometric drawings of roughing in.
What is the name of the professional organization for the Registered Master Plumbers here in the Philippines?
National Association of Master Plumbing of the Philippines
National Association of Master Plumbers of the Philippines
National Master Plumbers Association of the Philippines
National Master Plumbing Association of the Philippines
What kind of joint is not allowed in cast iron pipe?
Welded
Threaded
Soldered
Ball and Spigot
For at least how many working days shall a required for inspection of the plumbing works be filed before such inspection be intended?
7 working days
5 working days
3 working days
10 working days
What is the maximum allowable lead content of pipe and fitting for potable piping system?
0%
2%
5%
8%
To what provision does the design, construction and operation of deep wells for the abstraction of ground water will have to follow?
National Plumbing Code of the Philippines
National Standards for Drinking Water
Water Code of the Philippines
Code of Sanitation
What is the minimum age requirement for an appointee to become a member of the Board of Master Plumbers?
Thirty years old
Twenty-eight years old
Thirty-two years old
Thirty-five years old
Drainage piping serving fixtures located below the crown level of the main sewer shall discharge into an approved water tight
septic tank
sump
cesspool
leaching tank
To allow cleaning of the soil and waste line each cleanout should be installed
in the direction of flow
opening upward
vertically above flow line
all of these
According to the Code, the design of roof gutters is based on the maximum roof area. What is the shape of the gutter does the design table for storm sewer is being based to?
Circular
Rectangular
Ovate
Semi-circular
What is the missing word in the Code of Ethics for Master Plumber states 'Take advantage of a salaried position to complete unfairly with a practicing Master Plumber.'?
HIGHER
GOVERNMENT
PRIVATE
COMPETENT
If ever pipes are to pass through masonry by using pipe sleeves, how far must each pipe be from each other?
Minimum of three diameters, center to center
Minimum of three diameters flushed from each hole
Minimum of 0.15 m on centers
Maximum of two diameters flushed from each hole
Who was the first Charter President of NAMPAP?
Antonio Mansueto Sr.
Comelio G. Odvina
Jesus Tanghal Dera
Catalino C. Casupanan
Which of the following is not included in a plumbing unit?
Water Meter
Floor Drain
Urinal
Laundry Tray
For the hot and cold-water distribution system, on what side should the hot water supply be placed in combination fittings?
Left
right
center
none of these
What is the maximum height should a water closet have if it is intended for a disabled person?
0.40m
0.50m
0.45m
0.35m
What is the minimum number of years of experience must a Registered Master Plumber be before he can be a technical staff of a Building Office?
one year
three years
two years
five years
NAMPAP is a professional organization of Registered Master Plumber under PRC. What is the PRC accreditation number of NAMPAP?
10
14
18
12
What is the minimum number of water closet in a floor level wherein you have to provide 1 water closet for disabled persons as provided by Batas Pambansa Blg. 344? in excess of this number you have to provide 2.
12
15
20
10
The following are the data required whenever a Registered Master Plumber sign the blueprint of the building plan EXCEPT
Date of PRC registration
PTR date
Registration expiry date
none of these
In order as not to impede the movement of a person in wheel chair and to have a convenient access on the lavatory, what is the allowable knee recess vertical clearance that will be provided?
0.50 m to 0.80 m
0.60 m to 0.80 m
0.40 m to 0.70 m
0.60 m to 0.70 m
What is the type of Siamese connection that all 125-millimeter dry standpipes shall be equipped with?
three-way
two-way
four-way
one-way
For how many days shall the Revised National Plumbing Code will take effect following its complete publication in the Official Gazette?
100 days
60 days
50 days
30 days
What kind of septic tank is prohibited?
CONCRETE
STEEL
PLASTIC
WOODEN
When permitted by DENR, which of the following below is NOT used as a basis in determining the type of the private sewage disposal system to be used?
SOIL POROSITY
GROUND WATER LEVEL
NUMBER OF OCCUPANTS
LOCATION
For a vertical drainage line that is installed to be truly in vertical position, what is the allowed degree of the branch to be used?
10
45
30
60
In 1966- 1969, the Board of Master Plumbers and NAMPAP prepared a curriculum for Plumbing Engineering and approved by the Department of Education. What was the first school that introduced the Plumbing Engineering curriculum?
Feati University
University of the Philippines
Mapua Institute of Technology
National University

