
Font size
 Worksheets
C7 2025
Total questions: 90
Worksheet time: 47mins
Select all the common factors that are cited in regard to means of egress:
Locked or blocked exit doors
Improperly marked and inaccessible exits
Combustible interior materials
Inadequate or nonexistent fire protection systems
Overcrowded occupancies
What are the 3 elements of means of egress:
Exit Access
Exit
Exit Discharge
Occupancy Load
Illumination
A public way must have a clear width and height of ______ feet. (____ x _____)
10
12
6
20
What is an example of a passive fire subsystem?
Fire-resistance rated construction of doors and walls
Automatic sprinklers
Fire and smoke dampers
Accessible Public Way and Stairwells
What is an example of an active subsystem for means of egress?
Automatic sprinkler systems
Fire-rated walls and doors
Posted Occupancy Load
Fire and smoke dampers
When was the Americans with Disabilities Act (ADA) enacted?
1990
1970
1980
1960
What is an area where persons unable to use stairways can remain temporarily to await instructions or assistance during emergency evacuation?
Area of Refuge
Public Way
Exit Discharge
Exit Access
Select the characteristics for Areas of Refuge:
Can be located in an approved elevator lobby or rated stairwell
Separate and resist passage of smoke
Provide protection for occupants who cannot evacuate
Must have fire-rated doors of 5 hours
Must have a window access
____ of the elements of a means of egress must be free from obstructions and combustible materials if they are to be useful during an emergency.
Some
All
None
Generally
What is a portion of a means of egress that leads to the exit?
(Example: hallways, corridors, aisles)
Exit
Exit Passageway
Exit Access
Exit Discharge
The common path of travel is considered to be down the _____ of a straight corridor and a ___ foot radius around each corner.
center, 1
side, 5
middle, 2
side, 3
What is a portion of a means of egress that is separated from all other spaces of the building structure and provides a protected way of travel to the exit of discharge?
Exit
Exit discharge
Exit Access
Exit passageway
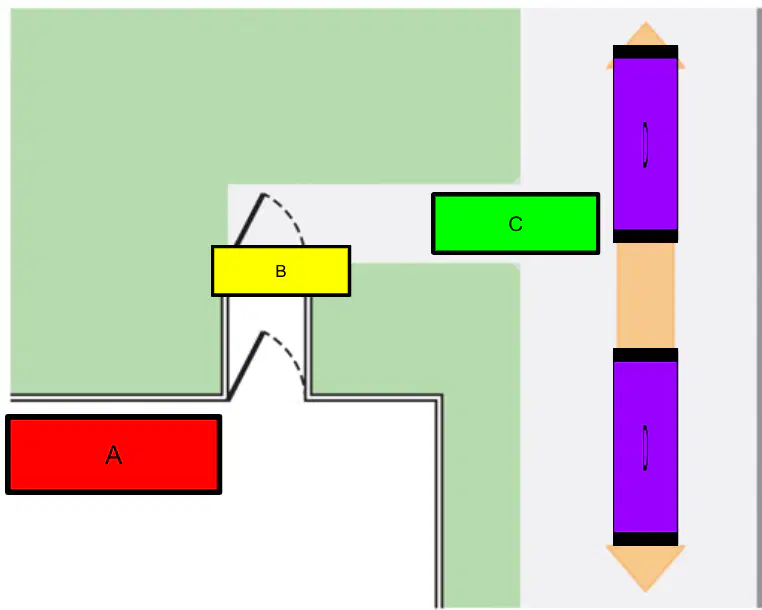
What means of egress elements is letter A (red box)?
Exit Access
Exit
Exit Discharge
Public Way
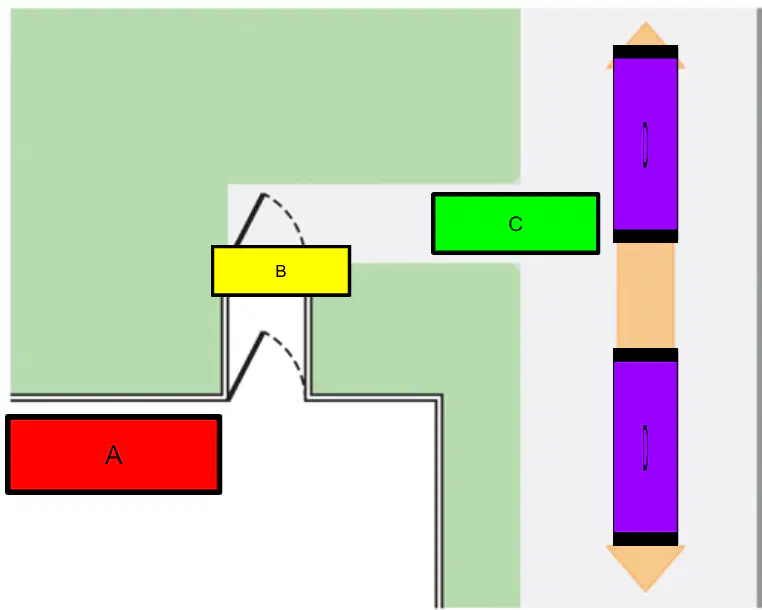
What means of egress element is shown in Letter B (yellow box)?
Exit Access
Exit
Exit Discharge
Public Way
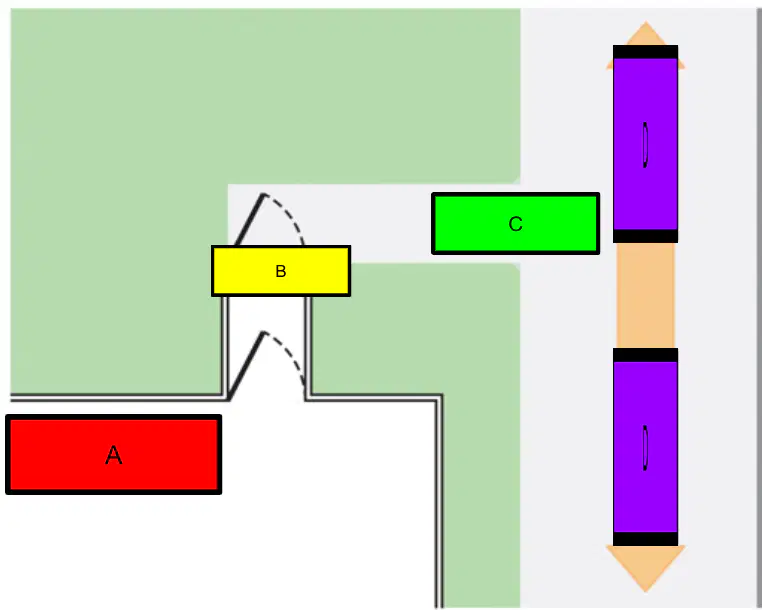
What element of means of egress is shown in Letter C (green box)?
Exit Access
Exit
Exit Discharge
Public Way
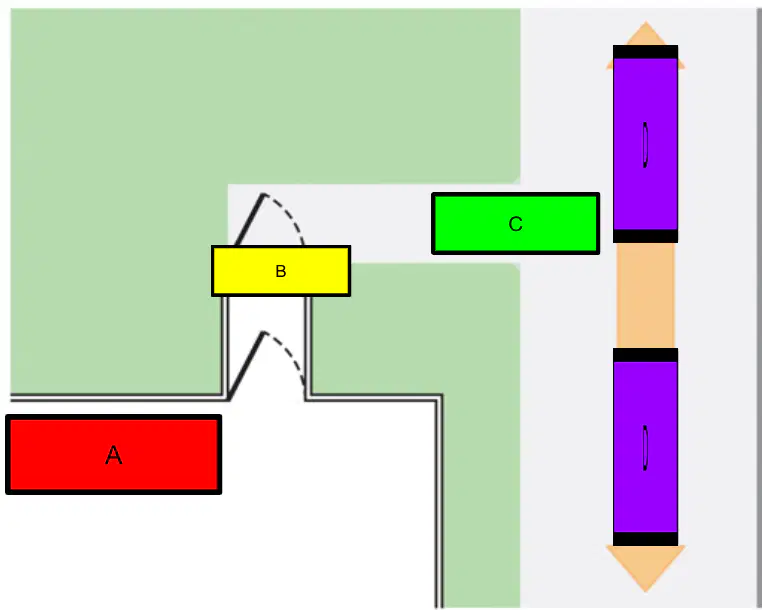
What is shown in D (the purple box)?
Exit Access
Exit
Exit Discharge
Public Way
Building components that make up fire-resistance-rated assemblies provide occupants ______ from products of combustion.
separation
protection
connection
safety
In new buildings, model codes require that swinging or hinged doors serving as a component of a means of egress provide a minimum of _____ inches of clear obstructed width.
32
45
20
25
What is designed to connect an interior exit stair or hallway without stairs on the same level to an exit door and is constructed on a horizontal plane?
Exit passageway
Exit pathway
Stair Enclosure
Common Path of Travel
An exit passageway must be _____ enough to accommodate the total capacity of all exits.
It must be calculated using the expected occupant load, not the immediate load.
wide
big
long
visible
What are stairways that are designed to limit the penetration of smoke, heat, and toxic gases from fire?
Smokeproof enclosures
Horizontal exit
Exit Passageway
Exit Stair Enclosure
Select all the characteristics of smokeproof enclosures:
It has the highest degree of fire-protection.
It can be pressurized.
It can have natural or mechanical ventilation.
It limits the penetration of smoke, heat, and toxic gases.
Occupants enter a smokeproof enclosure through or a vestibule or outside balcony.
What is a portion of a means of egress that is between the exit and a public way?
Example: exterior walkway, privately owned drive or alley
Exit
Exit discharge
Exit passageway
Exit access
What type of exit are commonly used in high-rise buildings and hospitals as means of passing through a fire-barrier wall?
Exit passageway
Horizontal exit
Exit access
Smokeproof Enclosures
Emergency lights must provide the proper illumination for a minimum of _____ minutes.
90
60
30
45
Floors must be illuminated at no less than _____ foot candle (10 lux) at floor level.
1
2
.5
3
The letters on exit signs (the markings) must be at least ____ inches high and the principal strokes of the letters at least 3/4 inch wide. You must be able to see an exit sign within ____ feet within exit access.
6, 100
8, 50
4, 150
2, 50
Exit signs must have an ______ power source - usually an internal _____ - or a generator source.
auxiliary, battery
automatic, battery
generator, auxiliary
additional, battery
What is the total number of people for which the means of egress of a building or portion thereof is designed?
occupant load
occupancy classification
net floor area
gross floor area
Codes require a _____ and _____ test of the auxiliary power system for generators.
monthly, annual
daily, weekly
monthly, frequent
weekly, monthly
Occupant Load = ______ ÷ _________
Floor area, Area per person
Area per person, floor area
Gross area, floor area
Net area, area per occupancy
What refers to the entire square footage of a space with no deductions for desks, files, movable partitions, or other items?
Gross
Net
Occupancy Load
Factor
The codes require there must be at least ____ exits from any balcony, mezzanine, story that has an occupant load of 500 persons or less.
Two
Three
Four
Five
For occupant loads with 500-999 persons, the codes generally require a minimum of _____ separate exits.
three
two
five
four
An occupant load requires ______ separate exits for more than 1,000 or more people.
2
3
4
5
Select the reasons why it is important that exits should be as remote from each other as possible.
Minimizes travel distance
Increases the chances of finding an alternative exit
Ensures the capacity is secure
Supports fire suppression efforts
When more than one exit is required, what rule is applied to determine the placement of exits?
One-half diagonal rule
Arrangement rule
Path of Travel Rule
Occupancy Rule
The element with the ______ capacity will determine the total capacity for the means of egress.
smallest
biggest
highest
most
What kind of door must have a listed hardware that incorporates a built-in switch?
Electromagnetically locked
Delayed egress
Access-controlled egress
Bolt Lock
Landings must be provided so that no flights of stairs are greater than ____ feet high.
12
10
24
16
What type of door unlocks within 15-30 seconds after applied force of no more than 15 pounds?
Panic hardware
Bolt locks
Delayed egress
Electromagnetically locked
What type of hardware requires occupants to use a security card or enter a code to gain entrance?
Access-controlled egress
Delayed egress
Bolt locks
Electromagnetically locked
In most cases, exits doors can feature _________ that operate with the action of the latch and do not require keys, special tools, or knowledge to operate.
Bolt locks
Delayed egress
Panic hardware
Access-controlled egress
Which hardware causes the latch to release by applying a force of no more than 15 pounds and setting the door in motion by applying a force of no more than 30 pounds?
Panic hardware
Bolt lock
Delayed egress
Select all the characteristics of doors as a means of egress:
Doors must be constructed so exit travel is obvious
Each door opening must be wide enough
Swinging/hinged doors must have minimum of 32 inches obstructed width
Open in the direction of travel toward the primary exit
Doors may not open over a set of stairs
Which class has a flame spread rating of 0-25 for interior finishes in exits or exit-access corridors?
Class A
Class B
Class C
Which class has a flame spread rating from 26-75 for interior finishes in exits or exit-access corridors?
Class A
Class B
Class C
What type of hardware has controlled egress security devices on some doors to prevent unauthorized exits?
Most common in detention facilities, rehabilitation, and memory care units
Special locking
Bolt locks
Panic hardware
Delayed egress
What type of door closes automatically to provide a smoke or fire barrier in a fire-barrier wall?
Self-closing
Delayed egress
Panic hardware
Access-controlled egress
A ceiling that is part of a means of egress must have_____ fire-resistance rating as the walls.
the same
higher
lower
Stairways must be at least ____ inches wide if the occupant load is more than 50 people.
44
36
12
50
Stairways must be at least ____ wide if it served by less than 50 people.
36
44
12
60
The construction that encloses the exit must have at least 1 minimum fire-resistance rating when the exit connects ____ stories or fewer.
3
2
4
5
When the exit connects four or more stories, the separating construction must have a fire-resistance rating of at least ______ hour(s).
1
3
4
To determine the maximum travel distance, the measurement starts from the most _____ portion of the occupancy and ends at the center of the exit doorway.
remote
maximum
minimum
closest
What is the path all occupants must travel in one direction before reaching a point where you can choose between separate exits?
Common Path of Travel
Dead-end corridor
Maximum Travel Distance
Minimum Travel Distance
What is the first step when determining the means of egress?
Determine occupant load
Determine clear width of each component
Determine egress capacity of each component
Determine most restrictive component of each route
Determine if egress capacity is sufficient
What is the second step to determine the means of egress?
Determine the occupant load
Determine clear width of each component
Determine egress capacity of each component
Determine most restrictive component of each route
Determine if egress capacity is sufficient
What is the third step in determining the means of egress?
Determine occupant load
Determine clear width of each component
Determine egress capacity of each component
Determine most restrictive component of each route
Determine if egress capacity is sufficient
What is the fourth step in determining the means of egress?
Determine the most restrictive component of each route
Determine if egress capacity is sufficient
Determine egress capacity of each component
Determine clear width of each component
Determine occupant load
Which is the last step when determining the means of egress?
Determine if egress capacity is sufficient
Determine most restrictive component
Determine construction materials
Determine occupant load
In certain occupancies, _______ used as part of the means of egress are only allowed in buildings equipped with an automatic sprinkler system.
open stairs
closed stairs
fire-rated stairs
escalator stairs
Ramps became common in many occupancies with the adoption of the:
Americans with Disabilities Act 1990
Fire Regulations Act 1989
International Fire Code Installation 1970
Americans with Handicaps Act 1990
The NFPA Life Safety Code specify that the bottom floor proximity exit sign must be between ___ and ____ inches above the floor surface.
6, 8
5, 7
8, 10
6, 10
Who calculates the proposed occupant load?
Design Professional
Fire Marshall
Fire Inspector
Building Enforcement
Who verifies the the occupant load calculations?
Fire Inspector
Building Enforcement
Design Professional
Fire Marshall
What refers to the gross square footage minus any space taken up for equipment, furniture, corridors, or other space that is not used for the occupancy?
Net
Gross
Occupant Load
Area per person
The occupant load for _______ is determined by the use that allows for the largest number of persons to occupy the building that has more than one use.
Multiuse Occupancy
Multiple occupancies in one building
Single-use occupancy
Many-use occupancy
The occupancy load in _____________ is determined by calculating the occupant load for each of the occupancies separately and then adding them up.
Multiuse occupancy
Multiple occupancies in one building
Single-use occupancy
Many-use occupancies
True or False:
The means of egress capacity may be less than to the occupancy load, determined by the floor area and based on the occupancy type.
True
False
The most common numerical factors that are expressed in the codes are _____ inches per person for stairways and _____ per person for ramps or level exit components (everything else).
.3, .2
.3, .4
.1, .2
.2, .5
To determine the exit capacity, the inspector must use mathematical calculations that are based on the established ______________ outlined in the model building codes.
maximum exit widths
minimum exit widths
maximum exit height
minimum exit height
Stairways must be able to accommodate the ______ number of people expected to occupy any single floor above.
greatest
smallest
tallest
widest
True or False:
During an evacuation, not everyone from all floors will be in the same area of the stairwell at the same time.
True
False
In a multistory emergency, the ________ floors closest to the fire floor will be evacuated first, then the next three, and so on until everyone is evacuated.
three
two
four
five
The ___________ refers to the total length of travel necessary to reach the protection of an exit.
travel distance
common path of travel
dead-end corridor
arrangement plan
The means of egress routes must conform to the requirements of the ______.
federal codes
state codes
locally adopted building and fire code
county code
Which of the following statements about wired exit signs is MOST accurate?
They must have an auxiliary power source.
Most model codes do not allow wired exit signs.
They do not need an auxiliary power source.
Wired exit signs must also be able to be self-illuminated.
Which of the following can slow access by fire and emergency services personnel and has been responsible for many fatalities?
Bolt locks
Security bars
Self-closing doors
Panic hardware
The capacity of the means of egress is BEST described as:
total weight that can be supported by the means of egress
the number of people who can fit into a specific area while standing
at least one-quarter of the total number of building occupants
the number of people who can move along the means of egress
Within each model code, maximum travel distances vary depending on the type of occupancy and:
how often visitors may be in the occupancy
whether the building has a standpipe system in place
how often occupants perform evacuation drills
whether the building has an automatic sprinkler system
How is maximum travel distance calculated when the layout of the room is unknown or may change?
Start in the most remote point and proceed by following the walls of the room
Curve around the corners and obstruction and end at the exit door
Start in the center of the room and end at the farthest exit door
Start in the left corner of the room and walk diagonally to the nearest exit
New ramps must be at least ____ inches wide with a maximum slope of ____ to ____of rise.
44, 1-12
36, 1-6
44, 1-6
40, 1-20
When codes require exit illumination, the illumination be ______ during periods of occupancy.
continuous
battery-operated
not continuous
strong
When a generator is used to power emergency lighting and exit signs, it is connected to the buildings electrical system by a ____ device that activates the generator when the building power supply is terminated. (264)
switch over
power switch
button
activating
Travel distances may be increased with the protection of:
smoke alarms
automatic sprinkler systems
fire alarms
fire dampers
A dead-end corridor has no outlet to a means of egress and is more than _____ feet in length.
20
36
42
12
In some jurisdictions, high-rise structures are required to have designated _____ on each floor to control evacuation procedures.
fire wardens
game wardens
fire inspectors
firefighters
Where two or more exits are required, _______ of the exits can be equipped with security grilles.
no more than half
no more than 2
less than 10
less than half
Select all the requirements for stairs:
Handrails on both sides of the stairs
Stair treads must be solid and slip resistant
Landings are provided so that stairs aren't greater than 12 feet
Handrails in the middle if the stairs are exceptionally wide
Stair treads must be coated with fire-rated coating

