wayground logo

Free Printable Worksheets

Font size

S
M
L
XL
Worksheets

Unit 1 Review

Total questions: 44

Worksheet time: 39mins

Name
Class
Date
1.
The basic tools to create the geometry that will be used to create features and parts are located in the ____________.
a)
2D sketch panel
b)
graphics window
c)
status bar
d)
navigation bar
2.
To cancel a command, press the ____________.
a)
ENTER key
b)
F6 key
c)
DEL key
d)
ESC key
3.
The purpose of the middle mouse button or wheel is to ___________.
a)
bring up additional options.
b)
select points, navigation menus, and enter commands.
c)
change the drawing magnification and move around the drawing.
d)
serve as an alternative to the ENTER key.
4.
What is the file extension for Autodesk Inventor Part Files?
a)
.ipt
b)
.ipn
c)
.iam
d)
.idw
5.
What is the file extension for Autodesk Inventor Drawing Files?
a)
.ipt
b)
.ipn
c)
.iam
d)
.idw
6.
What does the label #2 represent
a)
Navigation Bar
b)
Home View
c)
ViewCube
7.
To subtract the volume of one solid from the volume of another solid in an Extrude operation, use the _________.
a)
join option
b)
cut option
c)
intersect option
d)
inference option
8.
To create a solid model by giving depth to a 2D profile, use the __________ command.
a)
thicken
b)
offset
c)
extrude
d)
protrude
9.
Which Autodesk Inventor command will create this vase?
a)
Revolve
b)
Sweep
c)
Extrude
d)
Rotate
10.
Which Autodesk command will create the 3D object?
a)
Revolve
b)
Sweep
c)
Extrude
d)
Loft
11.
What Autodesk Inventor command is the most efficient way create the holes?
a)
Hole
b)
Extrude
c)
Pattern
d)
Cut
12.
Which Autodesk Inventor command will create the blue feature on the 3D part?
a)
round
b)
fillet
c)
sweep
d)
cut
13.
When the cursor moves over an endpoint or midpoint of an object, Inventor® informs you by displaying a _________.
a)
blue X
b)
green dot
c)
red rectangle
d)
blue square
14.
What must you do first before you can create a 3D object?
a)
create 2D sketch
b)
click extrude
c)
type in measurement
d)
none of the above
15.

Where do we find the history of all the steps we have taken while modelling?

a)

To the LEFT of the screen in the Model tool bar

b)

At the TOP of the screen in the RIBBON tool bar

c)

Under the SKETCH TAB

d)

You have to go online to find that information

16.
Drawings that contain more than one view of a model are known as _________ drawings.
a)
multiview
b)
isometric
c)
pictorial
17.

Which of the following are 2D commands

a)

Line

b)

Extrude

c)

Hole

d)

Circle

e)

Slot

18.
This is an example of what kind of sketch?
a)
Isometric 
b)
Full 
c)
Dimensioned 
d)
Multiview 
19.
What type of drawing is this?
a)
Planometric
b)
Isometric
c)
One-point perspective
d)
Two-point perspective
20.
Which view is the front face of the object?
a)
Top right
b)
Top left
c)
Bottom right
d)
Bottom left
21.

If shading a concept sketch you don't need to consider where the light may be coming from:

a)

False

b)

True

c)

it depends

22.
Which drawing has its own type of grid paper?
a)
Isometric
b)
Perspecitive
c)
Thumbnail
d)
All drawings can be drawn on a grid
23.
These are examples of what kind of sketches?
a)
Multiview
b)
Dimensioned
c)
Wrong
d)
Isometric
24.
The 3 most common views are the...
a)
Front, Top and Right.
b)
Front, Bottom and Right.
c)
Top, Left and Right.
d)
Front, Top and Left.
25.

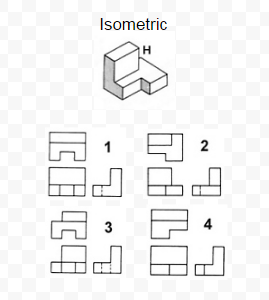
Which orthographic projection represents the correct views for the isometric sketch?

a)

1

b)

2

c)

3

d)

4

26.
Thin lines that serve as guides while sketching or drawing.
a)
Construction Line
b)
Diameter
c)
Extension Line
d)
Hidden Line
27.
A heavy solid line used on a drawing to represent the outline of an object.
a)
Object Line
b)
Orthographic Projection (multiview)
c)
Plane
d)
Radius
28.

Which diagram below shows the right view of this object?

a)
b)
c)
d)
29.
Recognize the view for the given isometric figure.
a)
Front view
b)
Right side view
c)
Left side view
d)
Top view
30.

Recognize the view for the given isometric figure.

a)

Top view

b)

Right side view

c)

Left side view

31.
Is this an orthographic or isometric drawing?
a)
Orthographic
b)
Isometric
32.

What dimension is shared between the front view and the right side view?

a)

Height

b)

Width

c)

Depth

d)

Length

33.

What dimension is shared between the right side view and the top view?

a)

Height

b)

Width

c)

Depth

d)

Length

34.

Which drawing below shows the Top View?

a)
b)
c)
d)
35.
A line type that is used to indicate the axis of symmetry for a part or feature.
a)
Centerline
b)
Construction Line
c)
Dimension
d)
Extension Line
36.
Which step of the Engineering Design Process includes brainstorming?
a)
Define Problem
b)
Generate Concepts
c)
Develop a Soultion
d)
Construct Prototype
37.
 During this step of the Design Process, team members take time to document whether they think this solution will work?
a)
Step 5: Evaluate Solution
b)
Step 2: Generate Concepts
c)
Step 6: Present Solution
d)
Step 4: Build and Test Solution
38.
During this step of the Design Process, each team member creates several different options of how this problem can be solved.
a)
Step 5: Evaluate Solution
b)
Step 6: Present Solution
c)
Step 2: Generate Concepts
d)
Step 1: Define a Problem
39.
During this step of the Design Process, engineers draw a detailed and labeled sketch of an idea for what might be created to solve the problem. 
a)
Step 3: Develop/Design a Solution
b)
Step 1: Define a Problem
c)
Step 5: Evaluate Solution
d)
Step 4: Build and Test Solution
40.
A full-scale working model used to test a design concept by making actual observations and necessary adjustments.
a)
Brainstorming
b)
Criteria
c)
Prototype
d)
Constraints
41.
A systematic problem-solving strategy, with criteria and constraints, used to develop many possible solutions to a problem or to satisfy human needs and wants and winnow (narrow) down the possible solutions to one final choice. 
a)
Design Process
b)
Brainstorming
c)
Design
d)
Decision Matrix
42.
 A tool for systematically ranking alternatives according to a set of criteria. 
a)
Dimensioning 
b)
Isometric Sketch 
c)
Decision Matrix 
d)
Brainstorming 
43.
Desired specifications (elements or features) of a product or system.
a)
Prototype 
b)
Criteria 
c)
Dimensioning 
d)
Evaluate 
44.
A limit to the design process. These may be such things as appearance, funding, space, materials, and human capabilities. 
a)
Prototype
b)
Constraints
c)
Dimensioning
d)
Brainstorming