
 Worksheets
MST - Structural P2
Total questions: 105
Worksheet time: 53mins
What is the hard, pointed or rounded foot of a pile or caisson used to pierce the underlying soil, also known as a driver shoe?
Mandrel
Shoe
Anvil
Head pile
What equipment is commonly used for driving piles into the ground?
Rotary drill
Pile hammer
Auger
None of the above
What material is poured into the hole after drilling for bored piles?
Steel
Concrete
Sand
Water
What is the most common material used for piles?
Concrete
Wood
Epoxy polymer
Steel
What structural element transfers the loads from the structure to the piles?
Pile cap
Column
Footing
None of the above
What is the name of the iron block that is raised and dropped freely to drive a pile into the ground?
Drive pipe
Drop hammer
Drop panels
Driving cap
Where can you typically find the details for foundation anchor bolts?
Foundation plan
Base plate plan
Framing plan
None of the above
What usually happens to a footing when it begins to deform?
Bends upward
Cracks at the bottom
Twists
None of the above
What can happen when a column rests on a footing that is not reinforced with rebars?
The footing will crack at an angle
The column will punch through the footing
There will be noticeable settlement
None of the above
What type of aggregate has a dry, loose weight of 1,120 kg/m³ or less?
Lightweight aggregate
Dry weight aggregate
Heavyweight aggregate
Substandard aggregate
What component connects the column base plate to the foundation, securing it against uplift or shear?
Tie beam
Anchor bolt
Pile cap
Grout pad
What is the purpose of rebar (reinforcement) in a concrete footing?
Increases permeability
Prevents punching shear
Reduces the weight of concrete
Speeds up curing
What is another term for a mat foundation?
Tied
Spread
Pad
Raft
What type of footing is used when the load-bearing capacity of soil is very low?
Isolated footing
Strip footing
Mat or raft foundation
Combined footing
What is the main function of reinforcement in a concrete structure?
To increase the concrete volume
To resist tensile stresses
To reduce concrete shrinkage
To improve finishing
What is the foundation used when two columns are close together and individual footings would overlap?
Strap footing
Mat footing
Combined footing
Slab-on-grade
A foundation used in yielding soil, with its footing designed as a raft placed deep enough that the weight of the excavated soil equals or exceeds the weight of the building.
Floating foundation
Shallow foundation
Deep foundation
Pile foundation
This is a system of end-bearing or friction piles, pile caps, and tie beams used to transfer building loads down to a suitable bearing stratum.
Isolated foundation
Sheet piles
Pile foundation
Wooden piles
What is the general term for sheets and piles placed against the earth in swampy or unstable areas?
Strip footing
Earth piles
Sheet piles
None of the above
What do you call a pile driven at an angle to resist lateral loads and uplift forces?
Straight pile
End-bearing pile
Friction pile
Battered pile
What is the minimum size of aggregates used as bedding material?
25 mm
40 mm
50 mm
100 mm
When the soil is weak, which type of foundation is suitable for distributing the heavy load of a building?
Pile Foundation
Combined Foundation
Mat Foundation
Tie Beam Foundation
Which type of soil among the options has the weakest bearing capacity?
Gravel and Sand
Medium Clays
Organic Silt and Clays
Peat
What do you call a foundation consisting of two or more column footings connected by a beam?
Strap Footing
Tie Beam
Combined Footing
Spread Footing
According to the Building Code, what is the minimum thickness of a footing?
300 mm
250 mm
350 mm
200 mm
For Group A dwellings, what is the minimum depth of a footing as required by the Building Code?
400 mm
500 mm
600 mm
300 mm
What is the minimum size of reinforcing bars used for columns?
10 mm diameter
12 mm diameter
16 mm diameter
20 mm diameter
What is the minimum size of reinforcing bars used for ties?
10 mm diameter
12 mm diameter
16 mm diameter
20 mm diameter
What should be the minimum column size at the ground floor for a span of 8 meters?
0.50 m x 0.50 m
0.70 m x 0.70 m
1.20 m x 1.20 m
1.60 m x 1.60 m
Based on standard structural design guidelines, what is the minimum recommended size for a reinforced concrete column to ensure stability and adequate load-bearing capacity?
150 mm x 250 mm
200 mm x 200 mm
200 mm x 300 mm
250 mm x 400 mm
What do you call a column that is not aligned with the columns on the lower level?
False column
Short column
Planted column
Under-reinforced column
What is the maximum axial load that can theoretically be applied to a column without causing buckling?
Critical buckling stress
Critical buckling load
Buckling
Eccentricity
What does the slenderness ratio of a column primarily determine?
Effective length
Buckling
Effective depth
Maximum column height
What is a column filled with poured concrete commonly called?
Tied
Spiral
Lally
Long column
What do you call a column that raises or supports a structure above ground level?
Pier
Stilts
Posts
Piles
What type of wood column consists of a single piece of wood with a square or rectangular cross-section?
Tapered column
Glued-laminated column
Built-up column
Solid wood column
What do you call a thick column that tends to fail by crushing rather than buckling?
Long column
Composite column
Short column
All of the above
What is the phenomenon called when a perfectly straight column under compression assumes a deflected shape?
Buckling
Creep
Elongation
None of the above
Ties are typically used in which structural element?
Beams
Columns
Slabs
Footings
What type of force tends to shorten a structural member?
Tension
Compression
Bending
Torsion
What typically happens to a short column under load?
Elongates
Buckles
Deforms
Deflects
Which type of column is most likely to fail due to buckling?
Short column
Long column
Pedestal
None of the above
Which type of column commonly fails due to buckling?
Intermediate column
Short column
Long column
Pedestal
Which type of column commonly fails due to crushing?
Intermediate column
Short column
Long column
Pedestal
What is a long column primarily designed to resist?
Buckling
Crushing
Elongation
Hardness
Which is considered the most efficient column shape for structural performance?
Square
Rectangular
Triangular
None of the above
What is the main purpose of a post base in column construction?
To anchor the column to a slab-on-grade
To prevent corrosion of the steel
To reinforce the footing size
To transmit the load from the column to the footing
Which type of reinforcement is commonly used to resist lateral forces in a reinforced concrete column?
Main bars
Lateral ties
Dowels
Stirrups
What is the typical function of a column in a structural system?
To resist horizontal movement
To distribute lateral forces to beams
To transfer axial loads from slabs and beams to the foundation
To serve as architectural support only
What is the purpose of providing cover to reinforcement bars in a concrete column?
For aesthetics
To reduce construction cost
To protect steel from corrosion and fire
To add weight to the column
What is the maximum usable strain at the extreme concrete compression fiber?
0.001
0.002
0.003
0.004
What is the required maximum finished dimension of wooden supports for a one-storey house having a total maximum height of 5.50 m and spacing of post at 3.60 m as per national building code?
0.15 x 0.15 m
0.20 x 0.20 m
0.25 x 0.25 m
0.125 x 0.125 m
What is the load reduction factor for reinforced concrete in bearing?
0.75
0.85
0.70
What is the minimum number of longitudinal bars required in a spiral column according to ACI?
6
8
4
10
What is the minimum clear spacing between reinforcing bars in a concrete beam?
30 mm
25 mm
20 mm
10 mm
What do you call a projecting beam that is fixed at one end while the other end has no support?
Single Supported
Cantilever
Overhanging
Continuous
Why are inverted beams used?
To minimize surface cracking in the beam
For architectural aesthetics
To provide added strength in cantilevered roofs
To allow for headroom clearance
What do you call a beam, located either below or above ground, used to connect two structural members and prevent them from spreading apart?
Lally Beam
Plinth Girder
Connection Beam
Tie Beam
What is a beam that spans horizontally over a door opening called?
Door Header
Lintel Beam
Door Beam
Header Beam
What type of column features a continuous helical bar wrapped around it?
Spiral
Helical
Tied
RC
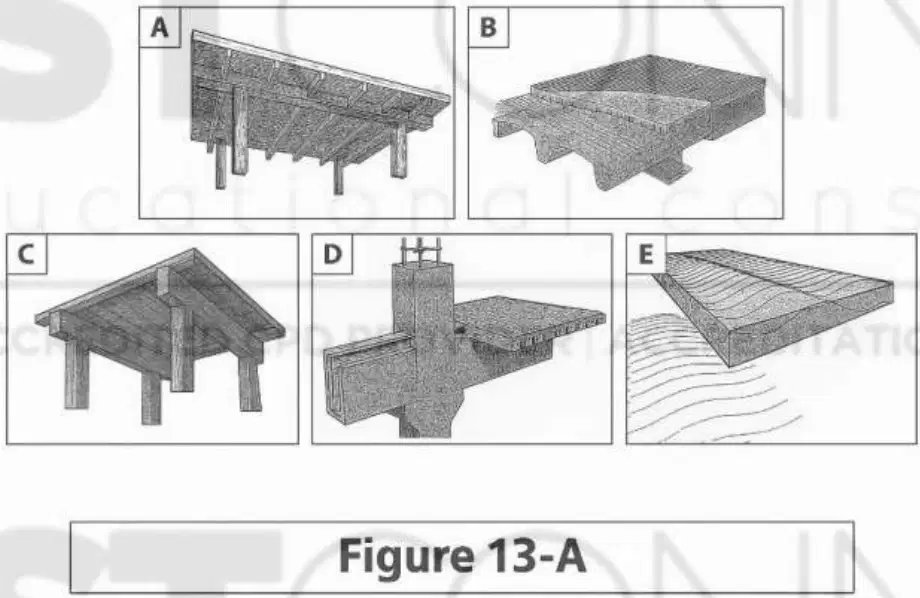
Which of the following is a composite slab?
Figure C
Figure B
Figure A
Figure D
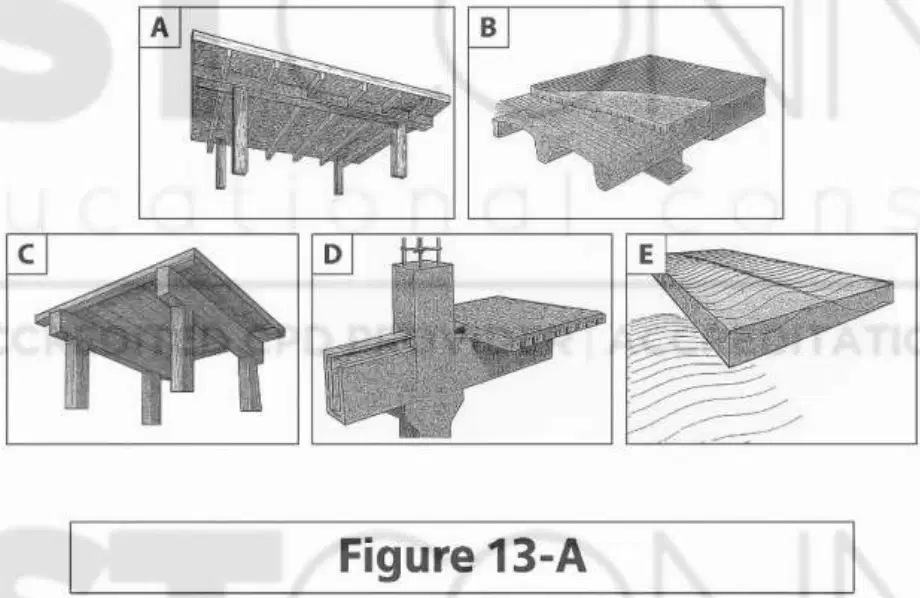
Which of the following is a post-tensioned slab?
Figure D
Figure C
Figure B
Figure E
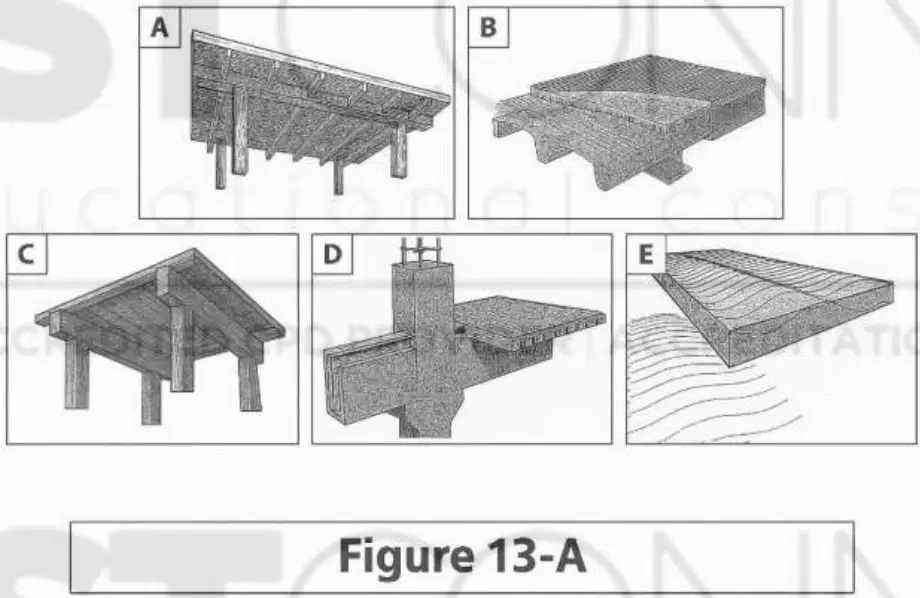
Which of the following is a precast slab?
Figure A
Figure C
Figure D
Figure E
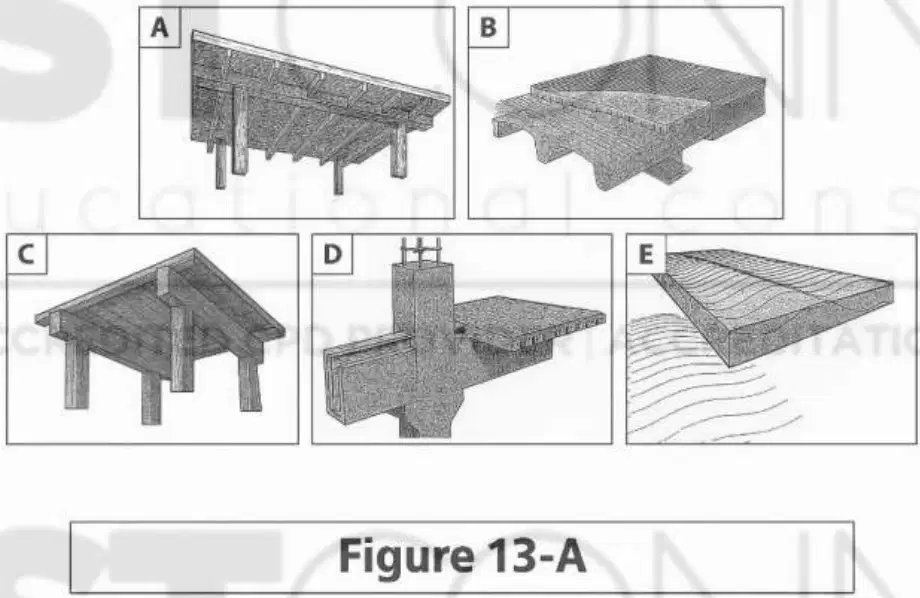
Which of the following is a one-way ribbed slab?
Figure A
Figure E
Figure B
Figure C
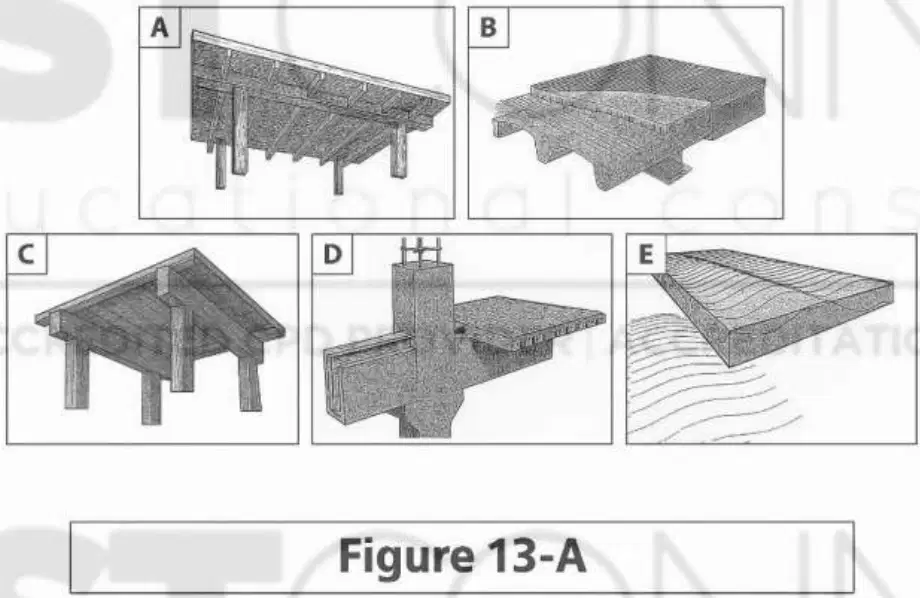
Which of the following represents a one-way slab and beam system?
Figure A
Figure E
Figure B
Figure C
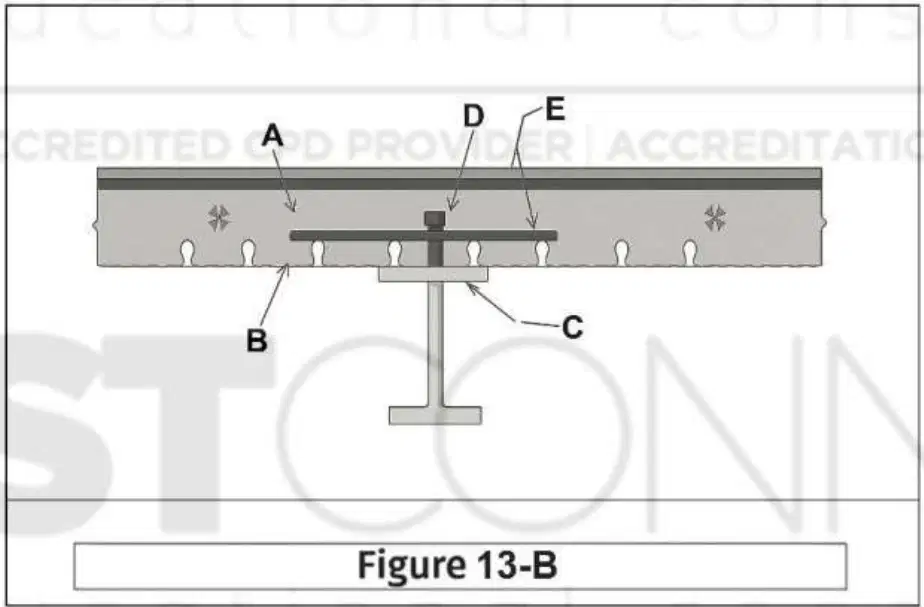
Identify item A, which distributes loads and provides compressive strength. (Refer to Figure 13-B)
Profiled steel sheeting
Shear connectors
Concrete slab
Steel beam top flange
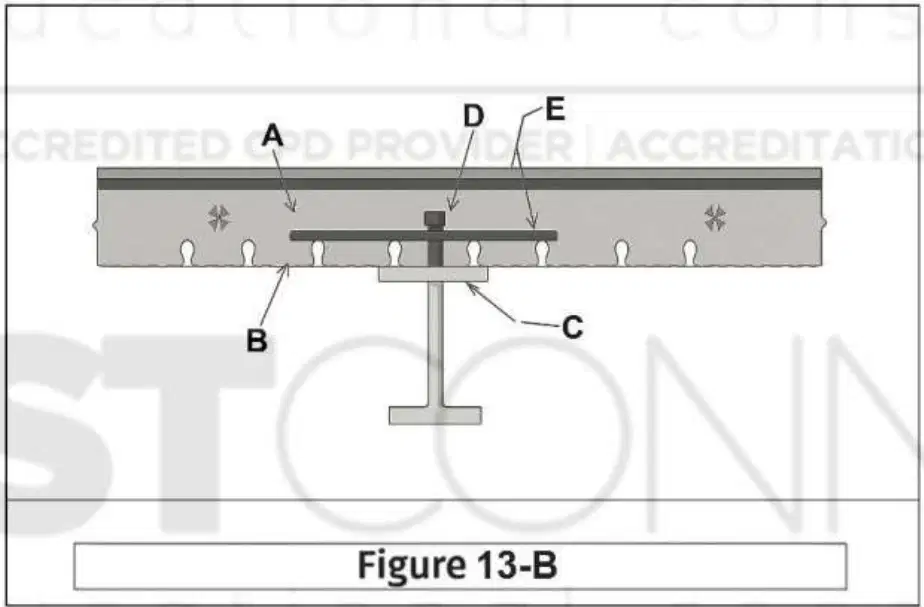
Identify item B, which serves as a permanent formwork and contributes to slab strength.
Profiled steel sheeting
Shear connectors
Concrete slab
Steel beam top flange
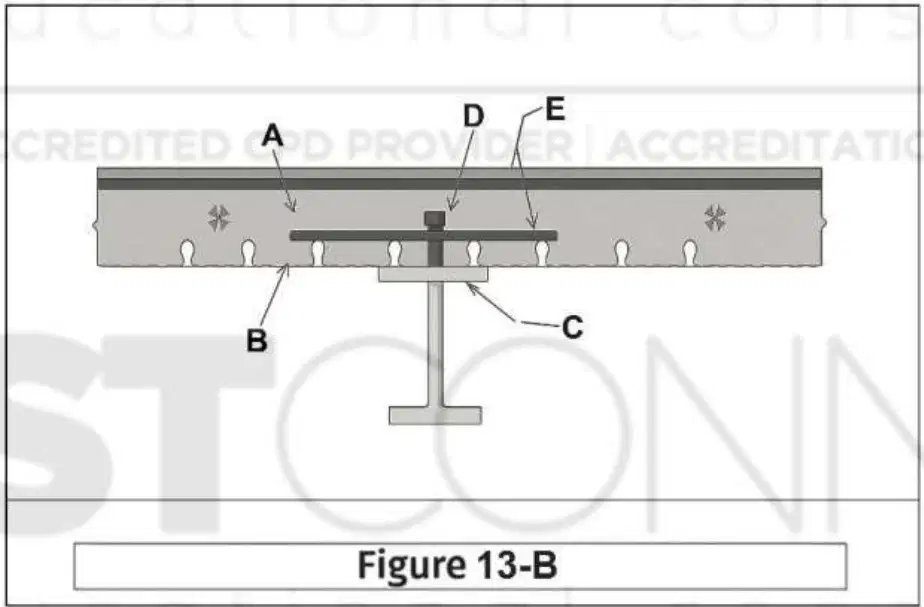
Identify item C, which acts as the main support for the composite deck.
Steel reinforcement
Shear connectors
Concrete slab
Steel beam top flange
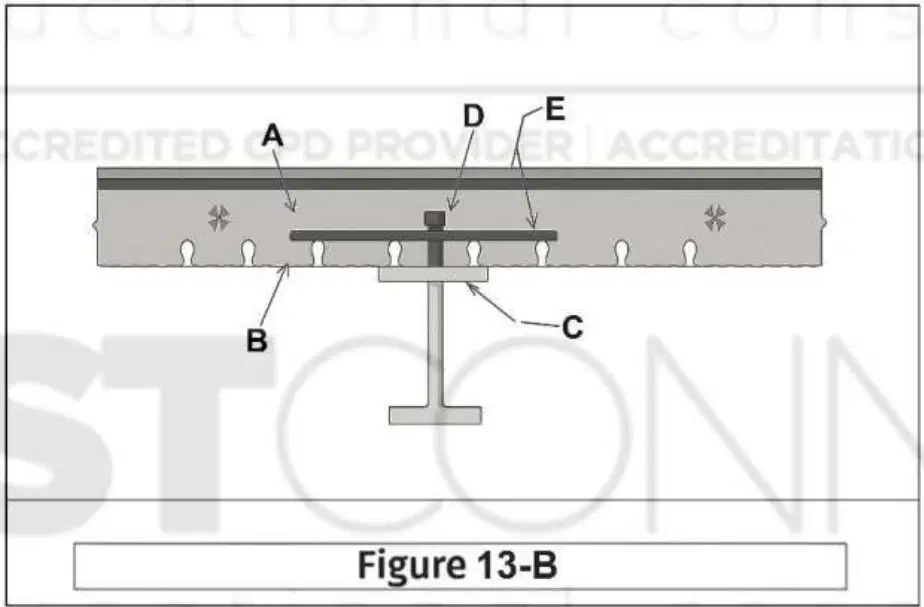
Identify item D, which locks the concrete slab and beam together to resist shear forces.
Steel reinforcement
Shear connectors
Concrete slab
Steel beam top flange
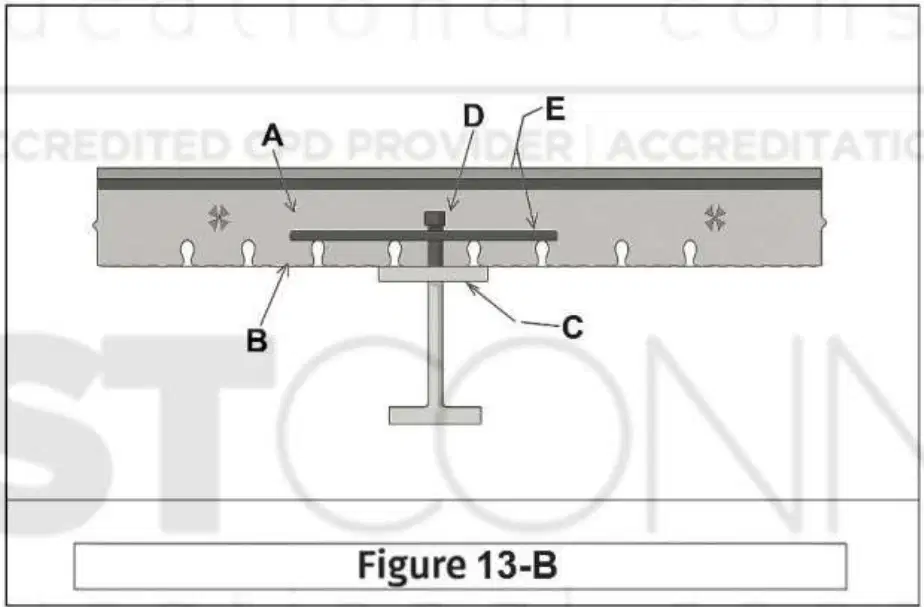
Identify item E, which provides tensile strength at the top layer of the slab. (Refer to Figure 13-B)
Steel reinforcement
Shear connectors
Concrete slab
Steel beam top flange
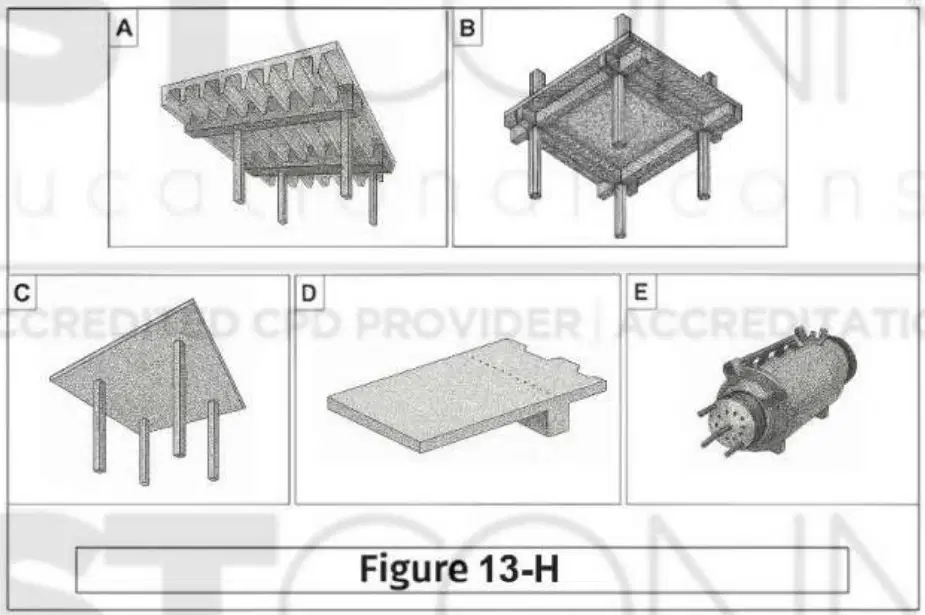
What type of slab system is shown in Figure A?
Waffle Slab
Voided Slab
Modular Pan Slab
Ribbed Slab
What type of slab is shown in Figure B?
One-Way Slab and Beam
Two-Way Slab and Beam
Two-Way Flat Plate
One-Way Flat Plate
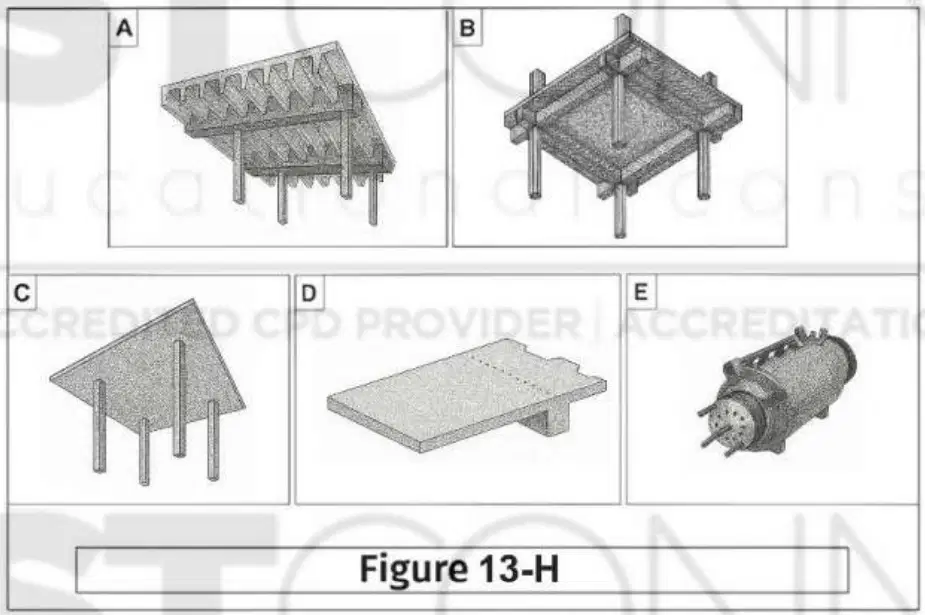
What type of slab is shown in Figure C?
Flat Plate Slab
Two-Way Slab
One-Way Slab
One-Way Flat Slab
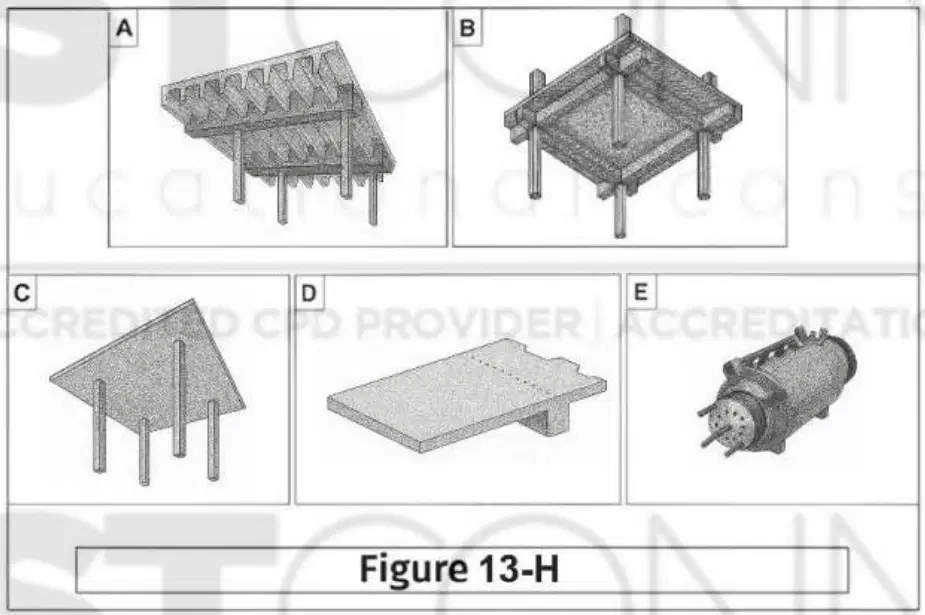
What type of slab does Figure D refer to?
One-Way, One-Support Slab
Two-Way Slab
One-Way Slab
Cantilevered Slab
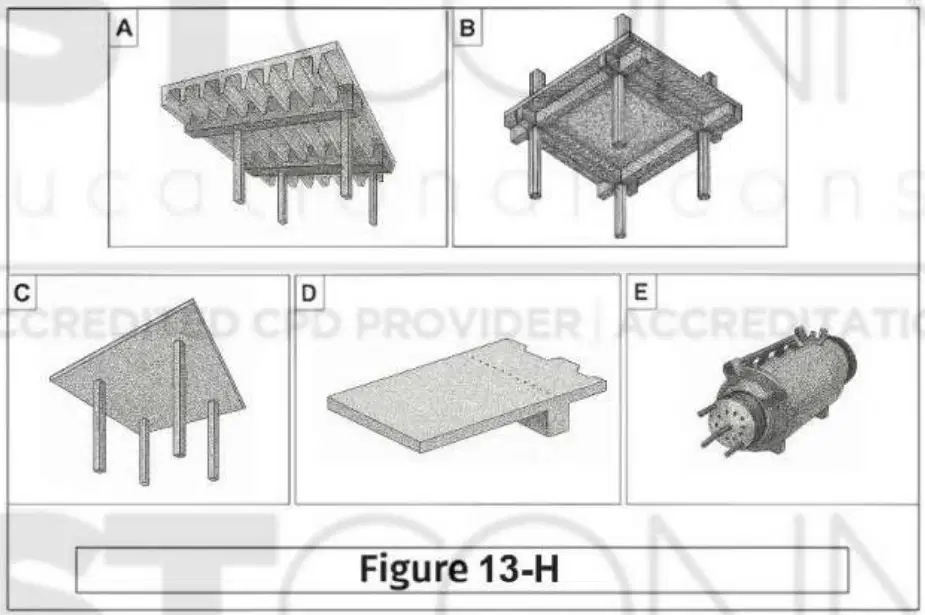
Where is the device in Figure E typically used?
Tension Membrane Structure
Post-Tensioned Structure
Precast Structure
Bridge Cabling Structure
What is the area in square meters of a trapezoidal concrete pavement with parallel sides measuring 15 meters and 10 meters, and a perpendicular depth of 8 meters?
120
80
140
100
What is the volume in cubic meters (m³) of a trapezoidal concrete pavement with parallel sides measuring 15 m and 10 m, a depth of 8 m, and a thickness of 4 inches?
8
10
12
14
How many 43 kg bags of cement are required for the pavement using a Class C concrete mix?
44
55
66
77
How many cubic meters (m³) of sand are required for the pavement using a Class C concrete mix?
4
5
6
7
How many cubic meters (m³) of gravel are required for the pavement using a Class C concrete mix?
7
9
11
13
What is the standard concrete mix ratio used for slabs and beams?
1:1½:3
1:2:4
1:2½:5
1:3:6
What is the typical compressive strength of the concrete mix used for slabs and beams?
2500 psi
3000 psi
3500 psi
4000 psi
What is the maximum allowable slump for concrete used in beams and slabs (in millimeters)?
50 mm
75 mm
100 mm
150 mm
What is the minimum concrete cover required for a slab on fill?
20 mm
25 mm
50 mm
75 mm
What is the minimum thickness of a one-way slab, if deflection is not computed and the slab is simply supported?
L/10
L/20
L/24
L/28
What is the part of a beam that is thickened or deepened to develop greater moment resistance? The efficiency of a beam can be increased by shaping its length in response to moment and shear values, which typically vary along its longitudinal axis.
Effective length
Fixed-end beam
Haunch
Clear span
When a beam is within its elastic limit, which of the following is most likely to happen?
The beam will continue to deform under a slight load
The beam will continue to deform even without load
The beam will eventually break over time
The beam will return to its original shape
What type of deformation is typically observed in a beam under load?
Deformation
Deflection
Elongation
Compression
If pouring of ready-mixed concrete for a beam cannot be completed in one setting, where should it be stopped?
At the center
Anywhere
At shear points
None of the above
Aside from resisting load, what is another primary purpose of stirrups in a beam?
To resist shrinkage
To hold longitudinal bars in place
To resist flexure
None of the above
What do you call the beam located above doors and windows?
Header beam
Tie beam
Girder beam
Lintel beam
What type of the beam is also known as a perimeter beam?
Girder
Plinth
Spandrel
Girt
What structural element is used to support floors?
Joists
Struts
Rafters
Purlins
What structural element is used to support small beams?
Columns
Girders
Posts
Joists
What is an additional structural element placed to support structures above?
Column
Grade beam
Tie beam
Corbel
What is the net resultant of shear forces that acts vertically upward on the left side of the structure being considered?
Positive shear
Negative shear
Positive moment
Negative moment
What is the net resultant of shear forces that acts vertically downward on the left side of the structure being considered?
Positive shear
Negative shear
Positive moment
Negative moment
What is the tendency of a force to produce rotation in a body about a point or axis, equal in magnitude to the product of the force and the moment arm, acting in either a clockwise or counterclockwise direction?
Moment center
Moment arm
Positive moment
Moment
What is the sum of the moments on either side of a beam's cross-section called?
Resisting moment
External moment
Bending moment
Reaction
What is the slight upward curvature built into a beam to compensate for deflection under load?
Camber
Deflection
Inflation
Inflection
What is the most likely reason a slab-on-fill develops cracks?
Improper soil compaction
Failure of the concrete mix
Lack of reinforcing bars
None of the above
Where are the main reinforcement bars located in a cantilevered slab?
Top
Middle
Bottom
Anywhere
What is the ideal location of support for a one-way slab?
End of the slab
Middle third
Top of the slab
None of the above
If pouring a ready-mixed concrete slab cannot be completed in one setting, where should the pour be stopped?
At the center
At the middle third of the slab
At shear points
None of the above
When pouring concrete for beams and slabs, which should be poured first with a one-day interval? a. CREDITED CPD PROVIDER CREDITATION NO. OCE-2022-062 c. STC
Beam first
Slab first
It doesn't matter which is poured first
Both must be poured at the same time

