
 Worksheets
1. The Use of Building Information Modelling (BIM)
Total questions: 103
Worksheet time: 52mins
What is the primary purpose of Building Information Modelling (BIM) in construction projects?
To automate physical construction tasks
To replace all CAD software entirely
To design only steel structures
To manage project lifecycle information
Which benefit of BIM helps identify issues between building systems before construction starts?
Clash detection capability
Thermal performance testing
Automatic cost estimation
On-site robotics control
Which stage is included when BIM is used as a lifecycle management tool?
Design, planning, demolition
Material supplier contracting
Only planning documents
Post-occupancy marketing
How does BIM aid personnel who struggle with 2D drawings?
Transforms ideas into 3D visualisation
Provides handwritten notes for workers
Replaces engineering calculations entirely
Hides complex services from view
Which sequence best represents simplified steps from concept to operation in a BIM-supported process?
Create brief, refine design, construct, bring into use
Construct first, create brief, refine, operate
Operate building, construct, refine, create brief
Refine design, operate, construct, create brief
What does 4D modelling add to BIM beyond 3D design realism?
Time and programming of activities
Acoustic properties of materials
Automated safety training modules
Financial auditing procedures
What is the role of a Common Data Environment (CDE) within BIM workflows?
Backup vault for archived blueprints
Marketing portal for stakeholder updates
Physical server for laser scanning files only
Single central source of project information
Which statement best describes collaboration enabled by BIM among designers, engineers, and contractors?
Avoiding alternative design exploration
Separating design from construction teams
Restricting model access to architects
Sharing comprehensive workflow information
In the context of BIM, which definition matches a design brief?
Document stating client requirements
3D model of structural steel
List of approved material suppliers
Schedule of demolition activities
Why might visible services in an ‘industrial’ interior be relevant to BIM thinking?
They illustrate complex routing interactions
They remove the need for clash detection
They show only decorative features
They prevent any planning constraints
Which statement best describes a Common Data Environment (CDE) in BIM?
A cloud server for marketing visuals only
An offline archive for post-project records only
A local folder for individual designer backups
A shared digital hub for authorised project data
What does the Digital Plan of Work (DPoW) primarily clarify for a project team?
What, when, and who for tasks
Only design drawing versions
Only budget and cost codes
Only equipment maintenance dates
During which phase is the Project Information Model (PIM) mainly developed and enhanced?
Marketing and sales stage
Only demolition and decommissioning
Only post-occupancy stage
Design and construction stages
What key distinction separates the Asset Information Model (AIM) from the PIM?
AIM applies after construction completes
AIM excludes documentary records
AIM replaces all design briefs
AIM is only for temporary works
Which statement about PIM is correct?
It is discarded once site work begins
It contains only contractor contact lists
It is limited to non-graphical information only
It becomes a virtual construction model history
What is the purpose of COBie within BIM workflows?
Producing photorealistic renderings for clients
Standardising data formats for smooth exchange
Automating structural analysis for engineers
Scheduling delivery routes for suppliers
Which item is typically included in Employer Information Requirements (EIR)?
Tenant lease agreement templates
Marketing campaign social media plans
Detailed building demolition logistics
Standardised methods for naming and communication
When is a BIM Execution Plan (BEP) produced?
Only during commissioning
Pre-contract and post-contract stages
Only after client handover
Only before planning approval
What does the pre-contract BEP mainly demonstrate?
Building user training schedules
As-built model clash resolution log
Final asset ownership survey results
Contractor’s proposed approach and capability
Which focus best characterises the post-contract BEP?
Only tender pricing strategies
How EIR information will be delivered
Only health and safety site signage
Only architectural aesthetic choices
In BIM, what does the term supply chain refer to?
Sequence of activities to deliver a project
List of legal copyright exceptions
A set of rules for file naming only
A catalogue of furniture suppliers
What core topics does the BIM Protocol address within contracts?
Interior colour palettes selection
Social media brand guidelines
Catering services and site meals
Responsibilities, copyright, and liability
Which trio correctly lists DPoW’s typical bullet points?
Who pays, cost centre, profit margin
Which software, license keys, version numbers
Where stored, file size, server location
What is required, when needed, who responsible
Which description best matches AIM content after project completion?
Only procurement bids and tender adverts
Only architectural sketches and mood boards
Only demolition waste management forms
Ownership details and surveys for the asset
Why is writing software to COBie concepts beneficial for site performance?
It eliminates the need for commissioning
It replaces all engineering calculations
It ensures consistent, efficient data exchange
It locks files to a single vendor format
Which process best describes how a 3D printer creates objects in construction?
Bonding prefabricated layers manually
Removing layers by controlled cutting
Extruding layers in a specified sequence
Casting layers into fixed moulds
In construction, what is a common use of 3D printing for surface finishes?
Standard bricklaying for exterior walls
Bespoke cladding panels for facades
Prefabricated timber siding panels
Traditional stone veneer installation
Which term matches the definition: forcefully squeezing material through a restricted opening in a controlled manner?
Cladding
Additive manufacturing
Extruding
Casting
What advantage is highlighted for 3D printing compared with some traditional methods?
Produces heavier components with more waste
Requires more manual labour and longer build times
Creates complex geometry but increases cost
Can produce some items cheaply with minimal waste
What material characteristic is necessary during 3D printing as layers are added?
Must dissolve slowly to bond layers
Needs to be highly elastic for flexibility
Should remain soft to allow reshaping
Must harden rapidly to maintain shape
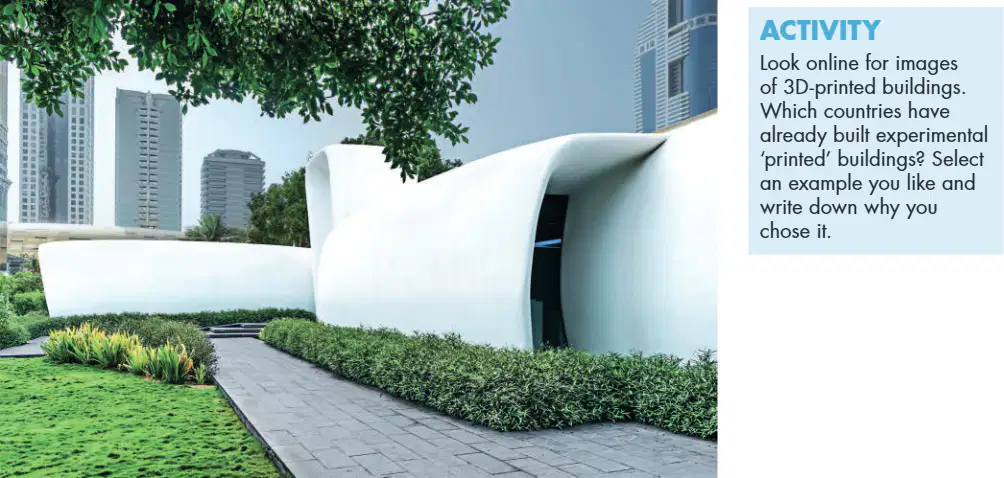
What building shapes have early large-scale 3D printing demonstrated?
Strictly rectangular outlines with sharp corners
Unusual organic shapes with soft profiles
Standard square plans with hard edges
Rigid polygonal forms with flat facets
When using huge experimental 3D printers with robotic arms, what construction material has been used to form structures?
Untreated timber assembled on site
Specialist concrete with fibre additives
Aluminium sheet rolled into frames
Kiln-fired ceramic bricks with mortar
Which statement best captures the potential future of 3D printing in construction?
Limited to small decorative components
Capable of printing entire buildings
Used only for making temporary moulds
Restricted to footwear and medical items
Which statement best describes Virtual Reality in design work?
User is fully immersed using a head-mounted display
User views overlays through clear smart glasses
User sees digital models on handheld screens
User interacts with holograms without any device
In Augmented Reality for planning, what do users typically experience?
Only text annotations detached from surroundings
Digital images superimposed on real-world views
Pre-rendered scenes with no live camera feed
Complete isolation inside a simulated environment
Mixed Reality is best characterized by which combination?
Paper plans with printed overlays and markers
Desktop monitor viewing with keyboard navigation
Handheld device display with static 2D screenshots
VR headset sensing movement plus AR image overlay
Which planning activity aligns with a proof of concept using immersive tech?
Scheduling maintenance for completed installations
Ordering materials from suppliers post construction
Evaluating light, space, and movement before build
Archiving design documents after project handover
Which device is commonly used for AR in construction design?
Smartphone or tablet displaying camera feed
Desktop PC tower without a camera
Head-mounted display with opaque screens
Wall-mounted projector with static images
What safety consideration is highlighted for VR users?
Increase brightness to avoid eye strain indoors
Disable motion sensors to reduce battery drain
Wear gloves to prevent controller fingerprints
Plan usage because real surroundings are unseen
Why might multiple users enter a virtual model during design?
To compare taxes across different municipalities
To test physical durability of actual materials
To measure ambient noise from street traffic
To collaborate and confirm client expectations
Which scenario illustrates AR in retail or home planning?
Placing virtual furniture in a living room
Listening to audio descriptions without visuals
Printing 2D sketches for wall display
Wearing opaque goggles in a black box
How does an MR headset maintain alignment of virtual elements?
It locks the image at a fixed center point
It relies on manual recalibration every minute
It senses user movement and adjusts overlays
It disables tracking to reduce motion blur
Which assessment could immersive technology enable before construction?
Post-occupancy energy bills for tenants
Fire safety evacuation routes within designs
Legal contracts for land purchase agreements
Insurance premiums for completed buildings
Which statement best describes graphene’s atomic structure used in construction contexts?
One-atom-thick carbon in hexagonal pattern
Multiple graphite layers in cubic pattern
Two-atom-thick silicon in triangular pattern
Single polymer chain in linear pattern
What is a key reason graphene is explored for spray-on solar panels on buildings?
It chemically bonds with ceramic tiles
It insulates against all electrical currents
It efficiently conducts electricity for energy capture
It rapidly corrodes improving heat exchange
In construction, a primary benefit of graphene surface coatings is to
Enhance brick color permanence
Protect steel by preventing corrosion
Reduce acoustic vibration in drywall
Increase timber moisture content
When added to concrete, graphene can lead to which combined outcome?
Greater strength and self-cleaning surface
Reduced curing time and brittle failure
Higher porosity and decreased durability
Lower density and higher water absorption
Porous materials in building design primarily help manage
Thermal energy transfer in structures
Ultraviolet light penetration indoors
Acoustic echo across open spaces
Chemical off-gassing from paints
Which component is used with porous materials to control flows of air or gases?
Busbars mounted in panels
Battens fixed under tiles
Brackets attached to rafters
Baffles installed within screens
Ventilated building components made from porous concrete or ceramic can act as
Moisture barriers repelling rainfall
Electrical conduits distributing voltage
Load-bearing beams resisting bending
Heat exchangers moving air through channels
Phase change materials (PCM) are integrated into blocks or poured concrete to
Improve electrical conductivity
Prevent oxidation of metals
Increase acoustic absorption
Store and release thermal energy
A practical advantage of liquid-roof systems during application is that they
Must be laid with overlapping felt sheets
Are quick to apply with brush, roller, or spray
Only work on simple rectangular roofs
Require heated bitumen and specialist gear
Compared with traditional felt roofs, modern liquid roofs are especially useful because they
Provide limited waterproof performance
Cover complex roof details seamlessly
Reduce airflow through porous walls
Demand high-temperature curing onsite
Which term best describes a material having the structure and form of crystals?
Optically
Fusing
Crystalline
Transparent
Transparent aluminium is formed by combining aluminium with which elements in precise amounts?
Nitrogen and oxygen
Carbon and hydrogen
Silicon and boron
Copper and zinc
Compared to steel, the strength of transparent aluminium is typically described as
Ten times stronger
About the same
Half as strong
Up to three times stronger
What property of transparent aluminium enables skyscrapers with fewer internal supports?
Magnetic shielding capability
Rapid thermal expansion
Optical transparency with high strength
High electrical conductivity
Which statement about concrete is accurate?
High tensile strength prevents all cracks
Low compressive strength and no thermal effects
Compressive strength increases with moisture entry
High compressive strength but thermal movement can crack
In bacterial self-healing concrete, what fills the cracks to prevent moisture seeping in?
Limestone produced by bacteria
Epoxy resin from additives
Polymer foam produced by microbes
Sand particles from the mix
What triggers the dormant bacteria in self-healing concrete to become active?
Electrical currents from rebar
Contact with water or moisture
Direct sunlight exposure
High wind loads
Which practical method is being developed to repair small cracks in existing concrete?
Freeze-thaw cycling
Ultrasonic welding
Laser sintering beams
Surface-applied sprays
Which statement best defines off-site construction in modern building projects?
Transporting raw materials directly to the site
Surveying land before foundations are dug
Installing finishes during on-site interior fit-out
Manufacturing building parts away from the site
Which example correctly describes modular construction in practice?
Site-built frames adjusted after occupancy
Factory-made units assembled as specific rooms
On-site casting of concrete floor slabs
Temporary scaffolds reused across multiple sites
Which environmental benefit is most closely linked to moving construction activities off site?
More diesel consumption for site equipment
Higher water usage and increased traffic
Lower carbon emissions and less local disruption
Greater dust generation near communities
Which material impact is a common environmental concern with traditional methods mentioned in the text?
Concrete producing high carbon emissions
Timber causing extreme soil salination
Glass releasing significant methane gas
Aluminum increasing groundwater nitrates
Which term matches the definition: allowable variation between specified measurements and actual measurements?
Calibration
Compliance
Tolerances
Clearance
Which technology pairing enables accurate, repeatable component production at speed?
AR with laser scanning
GIS with drone mapping
VR with thermal cameras
CAD with CNC machines
Which advantage of factory conditions most directly reduces weather-related delays?
Controlled environment for production
Longer delivery routes to the site
Heavier machinery on foundations
Deeper trenches before assembly
Which project type gains value from repetitive component manufacturing described?
Large-scale housing developments
Small bespoke garden studios
One-off heritage restorations
Unique art installations
Which statement best explains how prefabrication improves overall efficiency during a project?
Weather determines the timing of every factory task
Foundation work begins only after modules are fitted
All activities pause until modules arrive from the factory
Off-site module assembly can occur while site works progress
Which cost-related benefit arises from automated production processes in factories?
Greater reliance on manual adjustments on site
Enhanced quality leading to customer satisfaction
Reduced need for any measurement controls
Increased variability across identical components
Which sustainability practice aligns with modular construction methods described?
Discarding offcuts to speed production
Stockpiling excess concrete on site
Preferring diesel generators for all tasks
Using eco-friendly and recycled materials
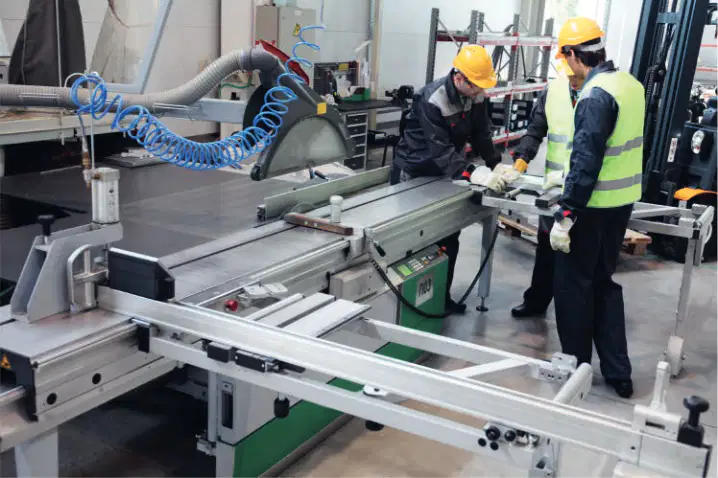
Look at the image of the CNC cutting setup. What capability does this equipment provide that supports economic value?
Quickly producing identical components repeatedly
Transporting completed modules to remote sites
Pouring concrete foundations in poor weather
Welding steel frames on outdoor scaffolds
Which statement best describes panelised systems in prefabrication?
Factory-made panels for walls, roofs and floors
Factory-made complete room modules with services
On-site cast concrete elements assembled later
In-situ timber frames with site-built cladding
Open panels in panelised systems are primarily characterised by which feature?
Windows and insulation installed after delivery
Fully insulated with factory-fitted doors
Pre-wired and plumbed complete pods
Externally finished with brick-like cladding
Closed panels typically include which component at delivery?
Complete bathrooms with plumbing installed
External masonry finishes applied off-site
Doors and windows fully fitted and insulated
Bare framing ready for site insulation only
A key advantage of panelised systems regarding design changes is:
Only permits external finishes to be altered
Limited alteration once panels leave factory
Requires specialist site plasterers for any change
Design flexibility allowing easy incorporation of changes
Which transport characteristic applies to flat panel units?
Stacked and moved easily, reducing costs
Cannot be lifted quickly into position
Must be assembled into rooms before transport
Require special oversized escorts always
Volumetric modular systems are best described as:
Precast foundations transported ready for placement
Large factory-finished modules joined to form buildings
Panels attached to frames with minimal detailing
Small site-built components assembled piece by piece
In volumetric modules, engineering services like plumbing and electrical:
Added only after external finishes are applied
Left out until modules are fully assembled
Installed to high standards during factory assembly
Always completed on site to meet regulations
Which benefit of volumetric methods supports project scheduling?
External finishes must wait for dry seasons
Longer on-site times due to complex connections
Increased reliance on fair weather conditions
Weather-tight structures reduce weather dependence
What is a typical constraint of volumetric modular transport?
Transport always cheaper than panels
Modules fold flat removing transport issues
Lightweight modules can be sent by regular mail
Bulky modules require careful planning and add costs
Hybrid systems combine which prefabrication approaches?
Precast concrete with in-situ steelwork
Panel systems with volumetric modules
Timber framing with masonry cavity walls
On-site carpentry with external brickwork
In a hybrid design, bedrooms might use panels while bathrooms use:
Site-built frames with tiled finishes only
Open panels awaiting fixtures and fittings
External cladding modules without services
Complete modules or pods with plumbing installed
The structural frame in hybrid systems can be constructed from:
Masonry exclusively for strength requirements
Aluminium only due to lightness of pods
Plastic composites to reduce weight
Concrete, steel, timber or a mix of these
Sub-assemblies are best defined as:
Panel units that become structural units themselves
External finishes supplied separately
Loose components stored for future use
Site-only temporary supports for lifting
Which components can be integrated into wall, floor or roof sub-assemblies to speed construction?
Paintwork, carpeting and curtains
Landscaping, fencing and pathways
Foundations, basements and drainage
Stairs, dormer windows and chimneys
Cross laminated timber (CLT) strengthens timber by:
Impregnating wood with moisture regularly
Wrapping beams with plastic composites
Bolting single-grain boards edge to edge
Gluing layers with grains in opposite directions
Which advantage applies to both panelised and volumetric systems regarding finishes?
Internal and external finishes can be added off-site
No finishes are possible before transport
Finishes must wait until after full occupancy
Only external finishes can be off-site applied
Which claim about modern prefabricated buildings is accurate?
Always identical with no design customisation
Superior to historical examples in comfort and sustainability
Lower quality than conventional buildings by necessity
Unsuited to multi-storey arrangements in any case
A realistic environmental benefit of volumetric and panelised methods is:
Reduced waste through precise factory production
More emissions from extended on-site work
Higher waste due to duplicate site processes
Increased offcuts caused by hand cutting
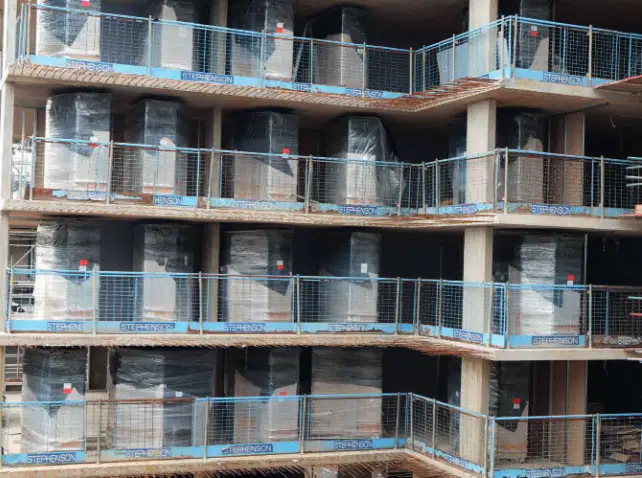
Which statement best describes a bathroom pod used in modern construction?
A decorative enclosure added after handover
A temporary washroom built for site workers
A factory-built bathroom module installed on-site
A structural core that supports entire floors
What material combination is commonly used to achieve waterproofing and rigidity in bathroom pods?
Aluminum frame, timber deck, fiberglass mat
Steel shell, concrete base, glass-reinforced plastic
Pure concrete monolith without coatings
Timber shell, gypsum board, vinyl wrap
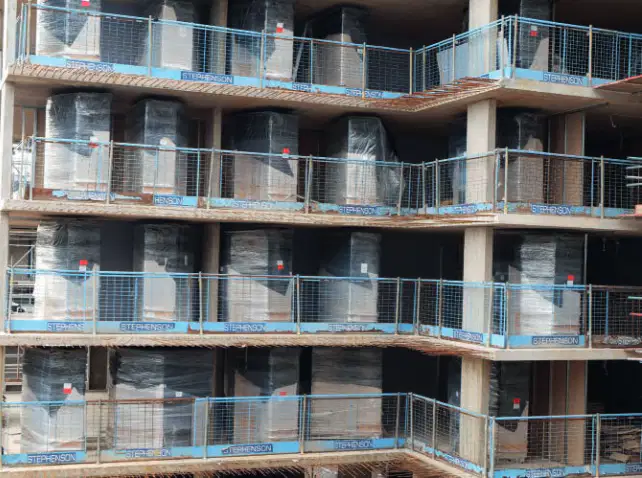
Why are bathroom pods often installed early in an apartment block’s construction?
To avoid crane use for heavy facade panels
To speed final connections for plumbing and finishes
To reduce wind loads during roofing work
To allow residents to test units before completion
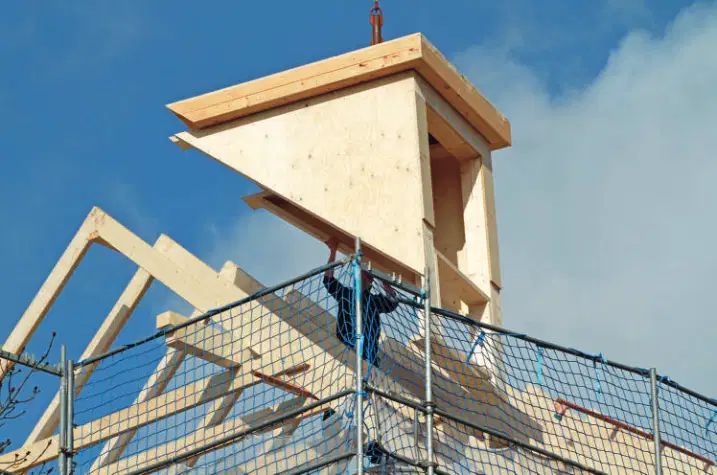
Which feature identifies the roof element shown as a prefabricated dormer window?
Flat skylight panel bonded directly to rafters
Projecting roof window unit preassembled off-site
Gutter box attached below the eaves line
Ventilation louver integrated into ridge beam
A contractor plans material hybrids for a wet-room application. Which choice best meets the requirement?
Uncoated concrete slab, exposed steel angles
Steel for the shell, concrete base, polymer lining
Timber studs, plywood deck, paper vapor barrier
Masonry block walls, ceramic tiles only
When using BIM, what does ‘clash detection’ mean?
Identification of site vehicles that have been involved in accidents
Identification of incorrect equipment that has been delivered to site
Identification of where decisions of one manager are different to others
Identification of building design parts that will interfere with each other
Which working document specifies exactly what the client wants?
Work concept
Design brief
Work protocol
Data brief
At what stage in a project does the Asset Information Model (AIM) apply?
When the design brief is being written
When planning permission is given
When the construction phase ends
When the site is being prepared
What do the letters EIR stand for in BIM terminology?
Employee Identification Regulations
Electrical Information Regulations
Engineering Information Requirements
Employer Information Requirements
Which term is used to describe the process of 3D printing?
Sequential manufacturing
Additive manufacturing
Subtractive manufacturing
Extruded manufacturing
Which type of immersive technology uses a headset to visually shut off the user from their surroundings?
Simulated Reality
Mixed Reality
Augmented Reality
Virtual Reality
In what pattern are the atoms in a sheet of graphene arranged?
Heptagonal
Hexagonal
Pentagonal
Octagonal

