
NEW
Font size
 Worksheets
REVIEWER
Total questions: 50
Worksheet time: 25mins
In angular perspective drawing, why are two vanishing points placed on the horizon line?
To show the front view of an object with no depth
To represent objects viewed straight on without any angle
To create the illusion of depth and show an object turned at an angle
To make all vertical and horizontal lines parallel
In a two-point perspective drawing, what is the primary role of vanishing points?
To adjust object proportions
To create a sense of scale
To determine line direction
To guide parallel lines
What is the horizon line in an angular perspective drawing?
A reference for shading
The line that divides the page in half
A decorative element in the drawing
The line where vanishing points are located
Which tool is most commonly used to maintain accuracy in perspective drawings?
Compass
Protractor
Ruler
T-square
Why do objects appear smaller as they move toward a vanishing point?
Angular perspective principles create the illusion
Atmospheric perspective alters perception
Light refraction causes the effect
The human eye compresses distance
You are asked to identify the vanishing points in a three-point perspective sketch. Which of the following options correctly shows the locations?
All three points on the horizon line
One above and two on the horizon line
One on the ground and two above the horizon line
Two on the horizon line, one below the ground level
They used post and lintel construction to erect many of their outstanding structure.
Egyptians
Greeks
Latin
Roman
These are series of arches which forms a continuous covering.
Arch
Dome
Post and lintel
Vault
It is made up of arches so arranged that the bases make a circle and the tops meet in the middle of the ceiling.
Dome
Flying buttress
Post and lintel
Vault
The word dome comes from the Italian word duomo, meaning
Cathedral
Church
House
Mansion
The skeleton frame is known as
Steel-cage construction
Beam
Cantilever
Wall frame
It is where the family meets friends, relaxes, dines, and entertains.
Dining room
Family room
Kitchen
Living room
Part of the house in which the maintenance and servicing functions are performed.
Living area
Kitchen
Service Area
Sleeping Area
It is a place of the house where the family gather for breakfast, lunch or dinner.
Den
Dining room
Family room
Family room
Designed to illuminate the entire room through the use of ceiling fixtures, wall spots, or cove lighting.
General lighting
Illumination
Local lighting
Main lighting
Lighting that can be supplied by table lamps, wall lamps, pole lamps or floor lamps.
General lighting
Illumination
Local lighting
Main lighting
It is the average size of a living room.
12'×18'
20'×26'
16'×20'
25'×25'
The minimum size of a living room
12'×18'
16'×20'
20'×26'
21'×22'
If the scale of a drawing is 1/4 , what is the actual length of a wall that measures 6 inches on the drawing?
12 feet
18 feet
24 feet
30 feet
Which scale is typically used for floor plans in architectural drawings?
1:10
1:50
1/4
1:100
A line on a 1/8 scale drawing measures 2 inches. How long is the real object?
16 feet
24 feet
32 feet
48 feet
A site plan uses a 1 scale. If a driveway is 3 inches long on the plan, how long is it in real life?
10 feet
20 feet
30 feet
40 feet
You are designing a small park. Using a 1 scale, how long should you draw a 100-foot-long walking path?
2 inches
4 inches
5 inches
10 inches
If a floor plan has both a 1/8 and a 1/4 scale shown, which would provide more detail?
1/8
1/4
Both are equal
It depends on the drawing
If a book measures 6 inches in length and you have two books of the same size, what is the total length?
10 inches
12 inches
14 inches
18 inches
A family plans to build a living room where guests can relax and enjoy. What is the best description of this area?
Balcony
Kitchen
Living area
Service area
A homeowner needs a space for performing household maintenance tasks. What is the appropriate part of the house?
Family room
Living area
Service area
Sleeping area
A homeowner wants to ensure the house design allows easy movement between rooms. Which type of plan should they choose?
Closed plan
Modern plan
Open plan
Section plan
An architect explains that a dome is often used in churches for aesthetic appeal. What is the origin of the term "dome"?
Italian word meaning cathedral
Greek word for circle
Latin word for roof
Roman word for design
While reviewing blueprints, a builder notices a closed floor plan. What is a potential disadvantage?
Lack of privacy
Increased noise
Restricted airflow
Uncontrolled lighting
A structural engineer identifies arches forming a circular base with meeting tops. What architectural feature is being described?
Dome
Lintel
Pediment
Vault
A project manager evaluates a design where family members’ movement is restricted. What improvement should be suggested?
Add more furniture
Include decorative barriers
Increase door width
Use open plans
A student is tasked with identifying which architectural style is characterized by pointed arches and ribbed vaults. What should they select?
Baroque
Gothic
Renaissance
Romanesque
Given a scenario where a client wants to replicate a Renaissance structure, which architectural feature should be prioritized?
Elaborate spires
Flying buttresses
Plain, massive walls
Symmetry and domes
A client wants to know the standard dimensions of a living room in a small house. What should you recommend?
2 m × 3 m
3 m × 4 m
4 m × 5 m
5 m × 6 m
Which material is commonly used for living room flooring to balance durability and aesthetics?
Bamboo
Ceramic Tiles
Hardwood
Vinyl
The term "open plan" in living room design refers to:
An outdoor seating area
A living room without walls
A combined living and dining space
An outdoor seating area
Which furniture item is essential for a basic living room setup?
Bed
Dining Table
Sofa
Wardrobe
Why is it important to consider furniture layout in living room design?
To maximize space usage
To reduce construction costs
To increase room height
To eliminate natural light
A student’s drawing shows inconsistent vanishing points. What is the most likely result?
Details will seem more realistic
Lines will converge as expected
Proportions will stay accurate
The object will appear distorted
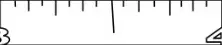
What is the correct measurement as indicated by the extension line?
2 1/4
2 3/4
2 1/8
2 5/8
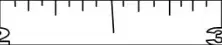
What is the correct measurement as indicated by the extension line?
2 3/4
2 3/8
2 7/8
2 3/4
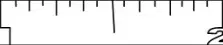
A machinist is reading a technical drawing and needs to determine the correct measurement indicated by the extension line. What is the correct measurement?
2 1/4
2 3/4
2 1/8
2 5/8

An engineering student is reviewing a detailed mechanical drawing. Based on the extension line shown, what is the correct measurement?
1/4
3/8
5/16
11/16

A draftsman is verifying dimensions in a construction plan. What is the correct measurement as indicated by the extension line?
2 1/2
2 5/16
2 9/16
2 3/4
An architect is reviewing a blueprint where an extension line indicates a measurement of 20 feet. Using a scale of 1/8 , what is the correct scaled measurement in inches?
2 1/4"
2 1/2"
3 1/2"
4 1/3"
A construction manager needs to scale down a 32-foot-long wall to fit on a drawing using a scale of 1/8 . What should the measurement be in inches?
4 inches
6 inches
3 inches
7 inches
Using the scale of 1/4 , convert the given dimensions into inches: 24 ft.
6 inches
5 inches
7 inches
8 inches
Using the scale of 1/4 , convert the given dimensions into inches: 22 ft.
5 1/2
6 1/2
5 1/4
6 3/4
Using the scale of 1/4 , convert the given dimensions into inches: 45 ft.
11 1/4
11 1/2
11 3/4
11 3/8

