
NEW
Font size
 Worksheets
Engineering Review
Total questions: 62
Worksheet time: 56mins


Engineers follow a series of steps to solve problems. These steps are called the ____.
Engineering method
Scientific method
Engineering design process
Engineering building challenge
Electricity is a form of
power
force
energy
charge
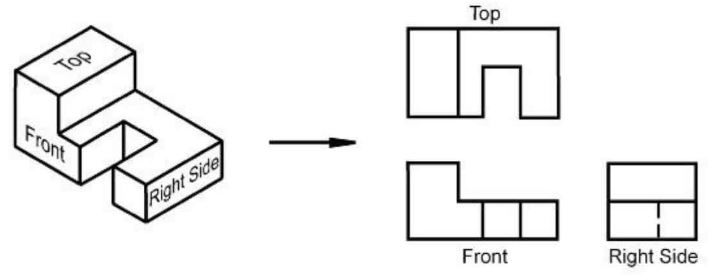
What type of projection is shown on the right?
Sketch
Isometric
Orthographic
Oblique
Engineering drawings are used in industry to ________________.
Look Cool
3-D Print Parts
Communicate Part Information and Details
None of these are correct
A dashed line on an engineering drawing indicates ____________ lines.
Drawing
Phantom
Center
Hidden

What does the long-short dashed line in the image represent?
Hidden Lines
Center Lines
Phantom Lines
Sketch Lines
The ___________ includes information about the drawing including the designer name, company, drawing number, and other information about the project.
Title Block
Tolerance Block
Bill of Materials
Sheet Name
The ____________ includes a list of the parts and subassemblies required to make the product.
Title Block
Tolerance Block
Bill of Materials
Sheet Name
The standard three views commonly used in the US are:
Front, Top, Back
Front, Top, Right
Left, Right, Top
Front, Left, Right
What three-dimensional view is often used in engineering drawings?
Isometric View
Radial View
Orthographic View
Trigonometric Projection

What type of view is in the picture shown?
Section View
Detail View
Cut Away View
Isometric View

Which of the following views of the part shows a half section view.


Which of the following views of the part shows a full section view.
Which of the following views of the part shows a half section view.
Which of the following views of the part shows a broken section view.
What constraint does the symbol || represent?
Parallel
Perpendicular
Tangent
Coincident
What constraint does the symbol ⊥ represent?
Parallel
Perpendicular
Tangent
Coincident

Is the drawing shown orthographic projection or isometric projection?
Orthographic
Isometric
What type of tolerance allows equal variation, both larger and smaller, than the specified dimension?
Limit dimensions
Unilateral
Bilateral
General
Engineers __________ everything in the engineering notebook.
Industrial property
Design notebook
Corrections
record and date

What is the acceptable range of this dimension?
.500 to .503
.497 to .500
.497 to .503
.500 exactly

What is the acceptable range of this tolerance?
2.495 to 2.505
2.495 to 2.500
2.500 to 2.505
2.500 exactly
What does the symbol Ø mean in a technical drawing?
Radius
Diameter
Depth
Tolerance
What does the symbol R mean in a technical drawing?
Radius
Diameter
Depth
Tolerance
Which of the following would indicate 4 holes of diameter 6.2 of a depth of 25.0?
4 x Ø6.2 ↧25.0
4 x R6.2 ↧ 25.0
4 + Ø6.2 - 25.0
4 x Ø6.2 - 25.0
What does the symbol ↧ mean in a technical drawing?
Radius
Diameter
Depth
Tolerance

What are the coordinates of point A?
(100, 100, 100)
(100, 100, 0)
(100, 0, 100)
(0, 100, 100)

What are the coordinates of point B?
(100, 100, 100)
(100, 100, 0)
(100, 0, 100)
(0, 100, 100)

What is shown highlighted?
Title Block
Bill of Materials
Tolerance Block
Leader Line

What are the coordinates of point C?
(80, 95, 70)
(0, 80, 0)
(0, 75, 80)
(80, 0, 0)
You need a 2 inch standard flange bolt for a subassembly. Where would be the best place to find a model to use?
Create a bolt from scratch
Use the internet to search for a model
The part library
thingiverse.com
What does CAD stand for?
Code and Design
Computer Aided Design
Create and Design
Craft and Design
What is CAD?
An app that lets you analyze different design concepts
A coding program to let you easily write in a computer language
Computer software used to create 2D drawings/3D models of designs
Creation and development for any robot

Why do designers and engineers use CAD software and programming?
It is less expensive than building physical prototypes.
CAD programs can virtually test and evaluate prototypes.
It speeds up the design process.
All of the above.
What is the first step when using computer design software to build a model?
Define a shape to extrude or revolve.
Choose the dimensions of the shape.
Sketch the model on paper.
Color your design.
What equation relates Force, Pressure, and Area?
Ohm's Law
Watt's Law
Pascal's Law
Einstein's Law
Which of the following would be the most appropriate manufacturing process to create mass quantities of small plastic spinning top toys?
Milling
3-D Printing
Injection Molding
Casting
Which of the following would be the most appropriate manufacturing process to cut threads and other details into a part?
Milling
3-D Printing
Injection Molding
Casting
Which of the following would be the most appropriate manufacturing process to create a small number of prototype designs?
Milling
3-D Printing
Injection Molding
Casting
Which of these processes is characterized by adding layer by layer of material to create a part?
Milling
3-D Printing
Injection Molding
Casting
Which of the following is the practice of designing products so that they are easy to manufacture.
DFM
PFMEA
CPM
UL
Which of the following is an approach used for identifying risks on process changes?
DFM
PFMEA
CPM
UL
This chart is used to compare design solutions using specific criteria based on project/product requirements.
Decision Matrix
Critical Path Methodology
Process Failure Mode Effect Analysis
Design for Manufacturability
A procedure that uses a diagram to depict a project and the sequence of tasks or paths. Determines the minimum amount of time to complete a process.
DFM
PFMEA
CPM
UL

What is the critical path in the diagram?
Start → A → C → D → End
Start → B → E → I → End
Start → B → G → H → I → End
What is the minimum time to complete the process?
10 Days
11 Days
12 Days
13 Days
Your company has designed a new electronics product. Which of the following organizations can provide safety testing and certification of the product?
Edison Testing Laboratory
Society of Professional Engineers
Order of the Engineer
Testing Society of Engineers
You need to 3-D print 200 parts. The printer can print 12 parts in 3 hours. How long will it take to make the parts?
50 hours
4 hours
16.6 hours
66.6 hours
What is 0.025 A converted to mA?
250 mA
25 mA
2.5 mA
0.25 mA
What is 2.7 kΩ equivalent to?
2700 Ω
270 Ω
27000 Ω
27 Ω

Which is the correct front view of the figure provided?


Which is the correct right side view of the figure provided?


This stage is focused on idea generation and coming up with as many creative solutions as possible.
Ideation
Research
Thinking
Prototyping

