
 Worksheets
Final Interior Design 1 Review
Total questions: 84
Worksheet time: 44mins
Which of the following types of lines suggests action, movement, and excitement?
Vertical lines
Horizontal lines
Diagonal lines
Curved lines
Which of the following is the empty space among objects or elements?
Black space
White space
Negative space
Positive space
Which of the following color scheme approaches combines hues next to each other on the color wheel?
Split complementary
Monochromatic
Complementary
Analogous
Which of the following types of textures absorbs light, making objects look darker?
Rough texture
Smooth texture
Hard texture
Soft texture
A color with gray added is called which of the following?
Value
Tone
Shade
Tint
Which of the following properties of color is also called saturation?
Intensity
Value
Tone
Hue
Elements of Design are the __________ a designer uses when designing a space.
Tools
Rules
Which interior has an example of HORIZONTAL LINES?


Which interior has an example of DIAGONAL LINES?


Curved lines add a _______________ feeling
Exciting
Powerful
Soothing
Boring
Shape is:
2D
3D
The physical shape and structure of solid objects.
Shape
Form
Line
Space
Which element of design is the look or feel of a surface?
Line
Color
Texture
Shape
Which form of texture can you only see and not actually feel?
TactileTexture
Visual Texture
Which texture makes a room feel LARGER?
Smooth
Rough
____________ can be defined as positive and negative
Space
Line
Color
Texture
All of these ways can help make small spaces seem larger EXCEPT:
Light colors
Adding mirrors
Really big furniture
Dual purpose furniture
___________ Conveys a sense of movement or direction
Space
Color
Line
Form
Learning how to draw a plan to scale is NOT important for an interior designer.
True
False
One basic tool an interior designer uses to present ideas are_________________.
a. surf boards
b. diving boards
c. mood boards
Define color scheme.
Any combination of colors.
A combination of colors selected for a room design in order to create a mood or set a tone.
All combinations of colors.
A combination of colors mixed together.
Warm colors are
Colors associated with the moon
Colors associated with the ocean
Colors associated with the sun
Colors associated with space
Examples of warm colors are
Red
Yellow
Pink
Blue
Orange

What color scheme is this bedroom?
Monochromatic
Analogous
Triadic
Direct Complement

What color scheme is this room?
Monochromatic
Analogous
Triadic
Direct Complement
Examples of cool colors are
Blue
Orange
Yellow
Violet
Green
Using only one color in its tints and shades is called...
Complementary color scheme
Analogous color scheme
Split-complementary color scheme
Monochromatic color scheme
A color and the two colors on either side of its complement is called:
Complementary
Split-Complementary
Monochromatic
Analogous
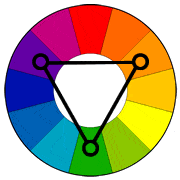
Which of the following is NOT a principle of design?
Balance
Color
Unity and Harmony
Balance
Which of the following are primary colors? Select all that apply.
Red
Orange
Green
Blue
Yellow

What could be considered the emphasis in this design?
Pictures on wall
Teal Couch
Striped bench
Coffee Table

What item in this room is not to scale?
Chair
Lamp
Pillows
Rug
Using square frames, square accent colors and a rug with a square pattern in a room is an example of:
Color Schemes
Scale
Unity
Emphasis
The 2-dimensional outline of a form or a solid object is its:
Balance
Shape
Proportion
Scale
A 3-dimensional object is known as a:
Balance
Shape
Form
Scale
Pattern is a repetition of:
Line
Color
Texture
All of the above
A color scheme with 2 colors directly opposite each other on the color wheel is:
Monochromatic
Complementary
Analogous
Triad
Balance is also called as __________
Scale
Equilibrium
Pattern
These textures create an informal feeling:
Rough Textures
Raised Textures
Smooth Textures
Shiny Textures
In which room are interior designers worried about the work triangle?
laundry
bedroom
kitchen
dining
3 main appliances for working triangle
Microwave
Refrigerator
Sink
Tub
Range
It is ideal for this room to be near the bedrooms, accessible to the living room even without passing through other rooms.
Kitchen
Bathroom
Dining
Entrance
It is the top cross-sectional, birds eye view of the house
Location Plan
Site Development Plan
Roof Plan
Floor Plan

Name the window
Casement
Hopper
Bay and Bow
Awning

Name the Kitchen
Straight Line
Island
L-Shaped
Corridor
U-Shape
Which of the following are NOT considered a professional mounting technique?
straight edges
90* angles
1/4 inch border
messy hand writing
Which of the following is not a quality of structural design?
simple lines
no ornamentation
cannot be separated without destroying the object
ornamentation

Please identify the type of design correctly.
A- structural design
B- decorative design
A- decorative design
B- structural design
They are the same type of design
Which of the following patterns shows a NATURALISTIC design (reproduces a motif from nature in it's natural form)?


Which of the following patterns shows a CONVENTIONAL/STYLIZED design (uses designs from nature in a simplified or adapted way)?
Which of the following patterns shows a GEOMETRIC design (made up of geometric shapes or stripes)?
Which of the following patterns shows a ABSTRACT design (inspiration for the design is not recognizable)?

What is the FORM and FUNCTION of the following product?
FORM- spoon
FUNCTION- dinosaur
FORM- dinosaur
FUNCTION- spoon
The FORM and FUNCTION are intertwined.
The first priority in a design is its function, which dictates the shape or form of a design.
True
False
Principles of Design are the __________ a designer uses when designing a space.
Tools
Rules

What type of light is showcased in this room?
Natural
Artificial

What type of light is showcased in this room?
Natural
Artificial
Which of the following is NOT considered an example source of artificial lighting?
Fluorescent
LED
Window
Halogen
What is another name for pure color?
Value
Hue
Saturation
Tone
Which color scheme uses no hue?
Achromatic
Monochromatic
Triadic
Neutral

What type of color scheme does this image showcase?
Split-Compliment
Complimentary
Double-Compliment
Triadic
Which image showcases rhythm as TRANSITION?


Which image showcases rhythm as RADIATION?

What type of balance does this room demonstrate?
Symmetrical
Asymmetrical
Radial
Which is not considered a Golden Mean Ratio?
2:3
1:2
5:8
HARMONY is created when UNITY and VARIETY are effectively combined.
True
False
Which of the following is NOT one of the basic living zones?
Social/Living
Service/Work
Kitchen
Sleeping/Private
Which should you do when considering circulation patterns?
rooms should not be cut in half
bathrooms should be located near bedrooms
little wasted space
all are considerations

Picture Window
Double Hung Window
Doorway
Sliding door

Sink
Toilet
Heater
Bathtub

Dice
Button
Range
Oven

Washer
Water Heater
Window
Whatever

X marks the spot
Unused space
Shower
Stairs

Hinged Door
Open Door
Door opening

Refrigerator
Roomba
Radio

Fireplace
Steps
Porch
Balcony

Light switch
Toilet
Sink
Chair and table

What style of kitchen is this?
L-Shape Kitchen
Island Kitchen
Corridor Kitchen
One Wall Kitchen

What style of kitchen is this?
U-Shape Kitchen
Island Kitchen
Peninsula Kitchen
One Wall Kitchen

What style of kitchen is this?
U-Shape Kitchen
Island Kitchen
Peninsula Kitchen
Corridor Kitchen

What style of kitchen is this?
U-Shape Kitchen
Island Kitchen
Peninsula Kitchen
Corridor Kitchen

The kitchen WORK TRIANGLE should be what size?
10-20 feet
no more than 10 feet
12 to 26 feet
The bigger the better!

The dishwasher should always be located next to the:
toilet
fridge
sink
stove

