
Font size
 Worksheets
Drawing 1
Total questions: 43
Worksheet time: 2hrs 32mins
On a map, the distance between two towns in 2.6 cm. The scale of the map is
1 cm : 50 km. What is the actual distance between the two towns?
100 km
130 km
70 km
150 km
David measured a city park and made a scale drawing.
The scale he used was 1 : 900. The actual width of the soccer field is 54 metres. How wide is the field in the drawing? (give your answer in cm)
(a)
The scale of a map says that 1 : 250 000.
What is the actual number of kilometers that is represented by 4 cm on the map? (remember to convert your answer into km!)
6 km
13 km
12 km
10 km
Kenny drew a scale drawing of a swimming pool.
The scale of the drawing was 2 cm : 1 m. If the pool is 26 cm in the drawing, how long is the actual pool?
13 m
2 m
1 m
52 m
Pam drew a scale drawing of a game room. She drew a pool table with a length of 5 cm to represent the actual length of 2.5 m.
What is the scale factor Pam used?
1 : 50
2 : 1
1 : 2
1 : 25

Scale is 1cm = 8km. Hatboro and Smithville are 24 cm apart on the map, what is the actual distance between the 2 cities?
(a)

The scale for this house plan is 1 : 150
What is the actual length of the main bedroom in metres?
(a)
If the actual dimensions of the kitchen are 9 m by 9 m, what is the scale of the drawing?
(a)

This scale drawing shows a parking lot. What is the actual (real) length of the longer side of the lot?

A blueprint was using a scale of 1 : 150.
Find the actual length if it is 5 cm on the drawing.
7.5 m
750 m
7.5 cm
75 cm


The name of middle view in these third angle projection
Top View
Front View
Side View
Which are the three views most common in orthographic drawing?
Front, top and bottom
Front, top, side
Top, side and bottom
Front, back and top
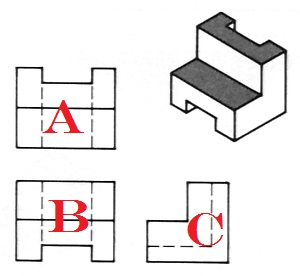
What view would go in position B of a multiview sketch?
Top
Front
Right side
What type of paper do you draw an isometric sketch on?
Graph paper
Plain paper
Isometric paper

Recognize the view for the given isometric figure.
Top view
Right side view
Left side view

Recognize the view for the given isometric figure.
Top view
Right side view
Left side view
Home view

Which model represents these views
A
B
C
D

Which is the correct right side view of the figure provided?


Which drawing below shows the Top View?


Which diagram below shows the right view of this object?


What will be the top view of the given isometric object?


Recognize the view for the given isometric figure.
Top view
Right side view
Left side view
Bottom view

a
b
c
d


Choose the 3 major views of an object.
Top view
Front view
Rear view
Right side view
Bottom view
What will be the top view of the given isometric object?

Which is the correct front view of the figure provided?


Which is the correct right side view of the figure provided?


Which is the correct right side view of the figure provided?

