
 Worksheets
ARCH 533
Total questions: 43
Worksheet time: 22mins
Which type of balance in the principles of design whereas elements are arranged equally around the central point?
Datum
Radial
Centrum
Symmetry
Which is defined as difference between elements within a work of art or composition?
Intensity
Contrast
Hue
Variety
What is the darkness or lightness of color?
Hue
Contrast
Intensity
Value
Among the different design principles of balance, which is more complex and difficult to achieve?
Spatial
Hierarchical
Symmetrical
Asymmetrical
What is a design principle wherein an architectural element appears more important in comparison to other elements in a design?
rhythm
datum
repetition
hierarchy
What is the document or standard form of agreement that defines the scope of work and amount of contract among others in a construction job?
Specialty Service Contract
Contract Documents Agreement
Service Agreement
Owner-Contractor Agreement
What is the document that describes and defines the design, materials to be used and standards of workmanship in construction?
Materials Schedule
Specification
General Conditions
Conditions of Contract
The common term for the drawings submitted to the OBO after the construction completion of a project is _________.
Detailed Plans
As-Built Plans
Completion Drawings
Building Plans
What is the permit to be secured after the construction of a project and before the project owner can move-in?
Habitation
Moving-in
Mobilization
Occupancy
What is issued by the OBO at a time electrical works are substantially completed?
Certificate of Electrical Inspection
Complete Electrical Installation
Certified Electric Institution
Certificate of Emergency Inspection
What is the art movement behind the celebration of industrial materials and the banishing of ornament in favor of a sleek and machinelike aesthetic in architecture?
Abstraction
Futurism
International Style
Modernism
What is the art movement that combined modernist style with fine craftsmanship and rich materials of many different styles in architecture?
Modernism
Art Nouveau
Art Deco
International Style
What is the shape used in architectural designs that connotes stability, rigidity, and strength?
Square
Circle
Quadrilateral
Triangle
What are additive forms consisting of number secondary forms clustered around a center form?
Clustered Form
Centralized Form
Grid Form
Radial Form
What is a form that has a square plan, and the outside walls are in the form of four triangles that meet in a point?
Prism
Pyramid
Polygon
Cone
The maximum height of shower heads is ________mm.
1980
2000
2150
2100
The average adult eye level is __________mm.
1800
1350
1450
1575
The maximum height of threshold is __________mm.
40
25
10
50
The preferred viewing distance from the eye to the front surface of the computer screen is _______mm.
1000 to 1090
500 to 900
300 to 450
1100 to 1200
The height of grab bar from the floor is _______mm.
1500
900
1370
800
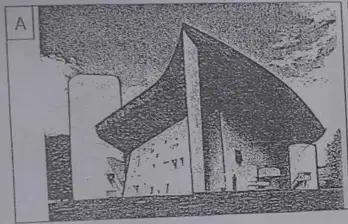
Where is Figure 'A' located? a chapel designed by Le Corbusier.
Lausanne, Switzerland
Munich, Germany
Ronchamp, France
Lugano, Switzerland
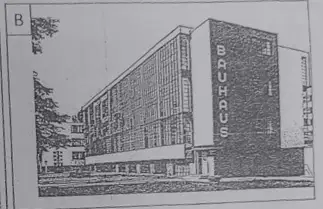
Where is Figure 'B', an architecture school design by Walter Gropius located?
Delft, The Netherlands
Marseille, France
Bregenz, Austria
Dessau, Germany
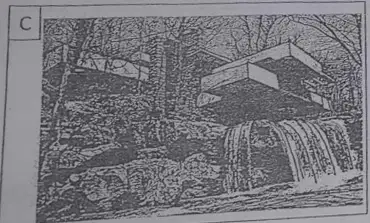
Where is Figure 'C', a residential house designed by Frank Lloyd Wright located in the USA?
New York
Pennsylvania
California
Wisconsin
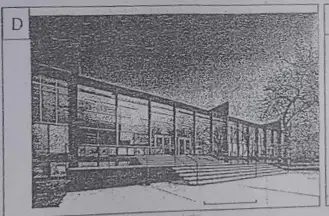
Where is Figure 'D', completed in 1956 and designed by Mies Van Der Rohe located?
London, England
Paris, France
Chicago, USA
Dresden, Germany

Where is Figure 'E', designed by Oscar Niemeyer located?
Portugal
Spain
Argentina
Brazil
What is the usual wall characteristics of Romanesque Architecture?
Massive and heavy walls.
Decorative imposing block walls.
Walls are supported by flying buttresses.
Brick walls filled with thick mortar.
What is the usual Arch design of Romanesque Architecture?
Pointed
Circular
Semicircular
Truncated
What is the usual window characteristics of Romanesque Style of Architecture?
Many but small openings
Few and small openings
Many and large openings
Few but large openings
What is the usual buttress design in Romanesque architecture?
Angeled buttress
Flat square buttress
Flying buttress
Rib profile buttresses
Cathedral churches in the Romanesque Style of Architecture generally follow _______plan.
Octagonal
Greek Cross
Latin Cross
Polygonal
In architecture, what is made out of a combination of dots that are continuous?
Line
Shape
Form
Pattern
In architecture, what can mean a center of concentration of forms or objects near or close together?
Center Point
Landmark
Dot
Focus
In architecture, what has an area, height, mass, and more that one surface?
Form
Structure
Shape
Space
In architecture, what is defined as feel of the surface of an object and creates emotions?
Tone
Touch
Tactile
Texture
How many Filipino National Artist for Architecture as of December 2019?
6
4
5
7
Who is the first National Artist for Architecture?
Pablo S. Antonio
Juan F. Nakpil
Leandro V. Locsin
Carlos D. Arguelles
Who is the last National Artist for Architecture as of December 2019
Carlor D. Arguelles
Pablo S. Antonio
Francisco T. Mañosa
Jose Maria V. Zaragoza
Who is known for his advocacy of using indigenous Filipino materials?
Francisco T. Mañosa
Juan F. Nakpil
Idelfonso P. Santos Jr.
Pablo S. Antonio
Who designed the Manila Jockey Club, Rufino Building and the University of the Philippines Administration and Library?
Juan F. Nakpil
Tomas B. Mapua
Ildelfonso P. Santos Jr.
Pablo S. Antonio
Which is NOT considered as form of spatial organization?
Vertical
Radial
Linear
Grid
The outdoor space that adjoins structures, usually paved and used for dining is _______.
setback
porch
walkway
patio
What is NOT to be considered in space planning?
Acoustics
Lot Topography
Codes
Building Systems
In space planning which statement below is NOT relevant?
Space planning is a process that takes several steps and is an important component for the works of architects.
Space planning is an in-depth analysis of how physical space is use in a structure.
Space planning is the efficient selection, placement and use of utitlities.
Space planning helps ensure efficient use of floor space without wasting it.

