
 Worksheets
28_dimensions
Total questions: 101
Worksheet time: 2hrs 20mins
What is the purpose of orthographic projection in technical drawing?
To create a three-dimensional representation of an object
To represent the object in as much detail as possible on a single plane
To provide multiple views of an object on different planes
To add artistic effects to the drawing
In isometric drawing, what is the angle between the axes?
45 degrees
60 degrees
90 degrees
120 degrees
How many principal views are typically used in orthographic projection?
2
3
4
6
Which of the following is NOT a common practice in dimensioning?
Placing dimensions inside the object whenever possible
Repeating dimensions on the same drawing
Providing dimensions to hidden features as necessary
Keeping dimensions clear of the object
In orthographic projection, which view is typically placed directly above the front view?
The top view
The bottom view
The right side view
The isometric view
What does it mean if a line is shown as a dashed line in an isometric drawing?
The line is a centerline
The line represents an edge that is hidden from view
The line is part of the dimensioning
The line indicates a fold or bend
Which dimensioning standard is primarily used in the United States?
ISO
ANSI
GD&T
BS
In isometric drawings, how are circles typically represented?
As perfect circles
As ellipses
As squares
As hexagons
What is the main advantage of using orthographic projection in technical drawings?
It allows for artistic expression
It provides a realistic view of the object
It accurately represents the dimensions of the object
It simplifies complex shapes into basic forms
Why is it important to follow dimensioning standards in technical drawing?
To ensure the drawing is aesthetically pleasing
To make the drawing process faster
To ensure clarity and uniformity across industries
To use as many dimensions as possible
Which type of projection is used to create multiview drawings?
orthographic
photographic
pictorial
technical
Which angle projection do we use in the U.S.?
1st
2nd
3rd
4th
How many views does EVERY object have?
1
3
4
6
What is the 45 degree line used to project views across called?
auxiliary
miter
profile
projection
Which type of line shows a feature that cannot be seen in a particular view?
center
hidden
projection
miter

What does the first line of text for the counter bore refer to in this drawing?
Diameter of small hole
Depth of counterbore
Depth of small hole
Diameter of large hole/counterbore
What is the traditional name for construction drawings?
How are most prints created today?
Computer Aided Design- CAD
Match the types of Construction Drawings:
Show the location of the building from an aerial view (also know as site, survey or plan plans)
Civil
Show the design of a project, includes the floor, roof, elevations, section drawings and detail drawings
Architectural
Shows general notes, materials to be used, requirements to be followed in order to build structure, includes foundation plans
Structural
Engineered plans for motors, pumps, piping systems, and piping equipment, includes piping and instrumentation drawings, HVAC plans
Mechanical
Match the types of Construction Drawings:
Engineered plans showing the layout for the plumbing system
Plumbing
Engineered plans for electrical supply and distrubtion
Electrical
Shows the piping, values, heads, and switches that make up the fire sprinkler system
Fire Protection
What are contour lines?
Solid and dashed lines on civil plans showing the elevation of the earth
What is the purpose of a title block? (Mark all that apply)
First thing to look at on a drawing, gives info about the structure
Numbered so it is filed easily, sheet title identifies the project
Where will you find the title block?
Lower right-hand corner
What is the purpose of a revision block?
What does the scale of a drawing tell you?
What does NTS mean (as it relates to drawings)?
Not To Scale

A heavy solid line used on a drawing to represent the outline of an object.
Shading
Horizontal line
Object Lines
Scale
The relationship of one thing to another size, amount, etc.
Size
Proportion
Shading
Design


What does a technical drawing NOT need to include?
Measurements
Scaled proportions
Multiple Perspectives
Colors

The ratio of the length and size (linear dimension) of an element of an object in the drawing to the real length and size of the same element of the object. For example, an inch on the drawing might equal 10 feet in the actual building.
Projection
Free Hand
Scale
Technical

A line which indicates that a very long objects with uniform detail is drawn foreshortened.
Long-break line
Short-break line
Hidden line
Center line

Is there a dimension figure missing?
No, there are all the necessary dimensions
Yes, a dimension is missing
Yes, two dimension is missing
Too many dimensions
Mark the correct option:


Indicate which one is correct


What type of document includes the following section headings? -Client -Designer -Problem Statement -Design Statement -Constraints
A. Title block
B. Specification sheet
C. Design brief
D. Parts list
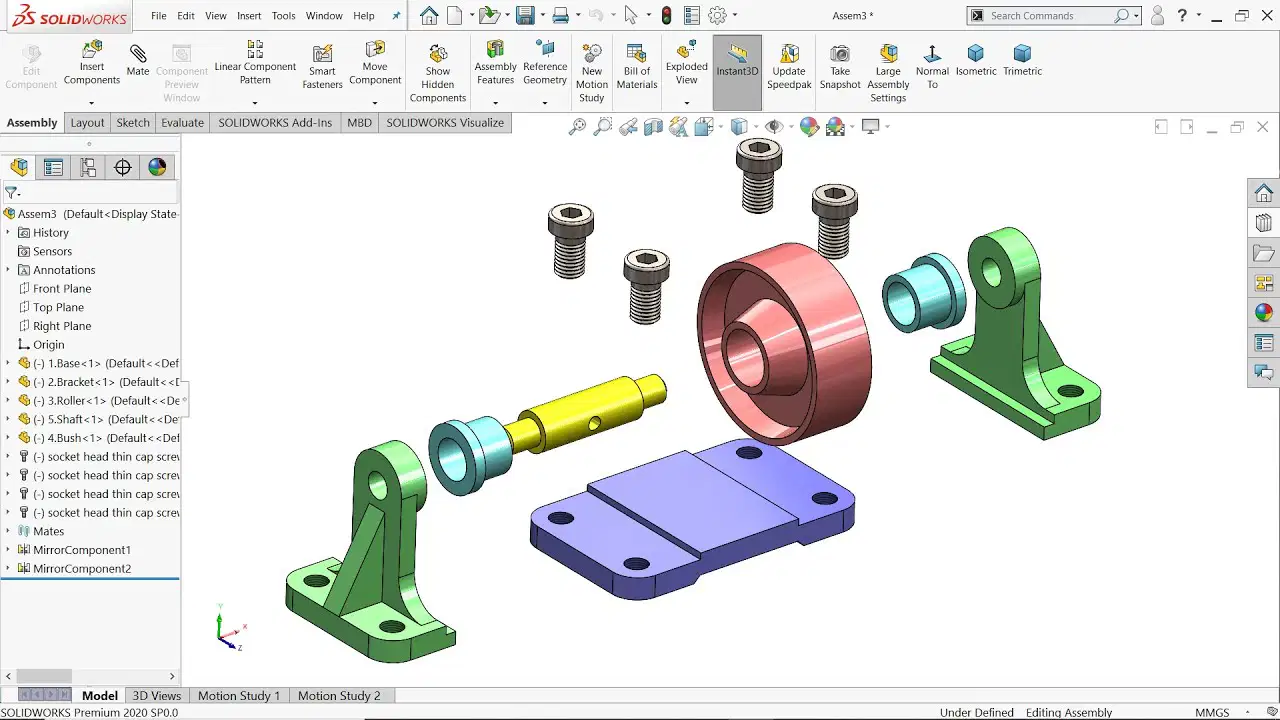
What view/drawing is this?
Assembly drawing
Detail drawing
Exploded view
Multiview drawing
Every 3D Model starts with
extruding something
drawing a 2D sketch
revolving a face
Which Engineering Field is this...
Create technology to advance food, biological, irrigation, and machinery systems?
Materials
Biomedical
Chemical
Agricultural
Which Engineering Field is this...
Devise procedures and devices to improve medical conditions?
Biomedical
Health & Safety
Medical
Chemistry
Which Engineering Field is this...
Plan the design, construction, and maintenance of various civil structures?
Industrial
Mechanical
Civil
Petroleum
Which Engineering Field is this?
Solve environmental problems related to pollution, water use, materials and energy use, waste treatment, etc?
Environmental
Materials
Waste
Industrial
The branch of science and technology concerned with the design, building, and use of engines, machines, and structures is defined as:
Engineering
Robotics
Welding
Physics
The engineering design process is an iterative process. This means
The engineering design process can not be used in all areas of engineering.
New ideas or information might make an engineer repeat parts of the process over and over
An engineer has to go through every step of the process twice before the solution is any good
What tool could you use to add depth to a created sketch?
Circle
Line
Extrude
Rectangle
What tool will turn a 2D sketch into a 3D object by turning it around an axis?
Extrude
Revolve
Tangent
Ribbon
Engineers apply __________ to drawings to communicate size and location of features.
lines
arrows
dashes
dimensions
What is the purpose of an exploded view?
To provide a detailed inventory of all the parts and materials required to build or assemble an object.
To show a specific cross-section of an assembly.
To show each component of an object separated from the whole, while also indicating their relative positions.
To represent an object from different angles for a comprehensive understanding of its shape and dimensions.
What does a bill of materials include?
A cross-section of an assembly.
A detailed inventory of all the parts and materials required to build or assemble an object.
A two-dimensional drawing technique.
A detailed technical drawing of how parts fit together.
What is an assembly drawing?
A drawing that shows each component of an object separated from the whole.
A detailed technical drawing that shows how different parts fit and interact together to create a complete object or structure.
A two-dimensional drawing technique that represents an object from different angles.
A drawing that provides specific and precise information about a particular component or part within an assembly.
What is a section view used for?
To show how different parts fit and interact in a complete structure.
To show each component of an object separated from the whole.
To show a specific cross-section of an assembly to provide a clear understanding of its internal structure.
To provide a detailed inventory of parts and materials.
What are annotations in the context of drawings?
A detailed list of materials used in a construction
A step-by-step guide to constructing a building
Brief notes or labels added to a drawing to provide additional information
A diagram showing the exploded view of an assembly
Sketch entities that are under-defined are displayed in which color?
Blue
Grey
Black
Red

[Multi-select] Select ALL answers that are correct.
What can the Dimension Tool be used for?
Define angles between lines
Define distance between points/lines
Define length of lines
Define diameter of circles
Define radius of arcs
Which icon is the Sketch Fillet Tool, used to add fillets (rounded corners) on a sketch corner.


What icon to you click on to customize the elements such as units and precision, dimensions, annotations, views, construction geometry and more?

the tape measure

the wrench

the magnifying glass

the green check
What precision is typically good enough for most engineering application?
8 decimal places
6 decimal places
1 decimal place
2 decimal places
What is an assembly in Onshape?
A collection of instances of parts, sketches, surfaces, or subassemblies that define both position and movement.
A feature used to position instances in an assembly and define movement.
A flat, two-dimensional surface that extends infinitely far.
The cube in the top right corner of the graphics area when you open a document.
A flat, two-dimensional surface that extends infinitely far.
View Cube
Plane
Normal
Mate
[Multi-select] Select ALL answers that are correct.
Which of the following can be used to draw rectangular shapes?


Which icon is the Mirror Tool, used to draw a copy of selected entities about a line


Match the following
The cube in the top right corner of the graphics area when you open a document.
View Cube
A collection of design data organized into Onshape tabs.
Onshape Document
A collection of instances of parts, sketches, surfaces, or subassemblies that define both position and movement.
Assembly
Which end type of an Extrude is used to add an equal amount of material to both sides of the sketch plane?
Symmetric
Through All
Blind
Up To Face
A uniform code or description of lines used in design drawings. It was developed by the American National Standards Institute.
Alphabet of standards
Alphabet of lines
Alphabet of symbols
ANSI stands for
Another Nautical Society Institute
Automotive National Security Information
American Nations Society International
American National Standards Institute
Which standard size is the largest?
English D
Metric A1
English C
Metric A2
English B
Metric A3
A0English D
Metric A1
Which icon is the Trim Tool, used to trim/remove a selected line or curve?


Sketch entities that are fully-defined are displayed in which color?
Blue
Grey
Black
Red
What are the values that can be stored in a Boolean variable?
PICK 2.
true
false
MAXINT
-MAXINT
What are the basic boolean operations? PICK 3
AND
OR
NOT
Multiplication
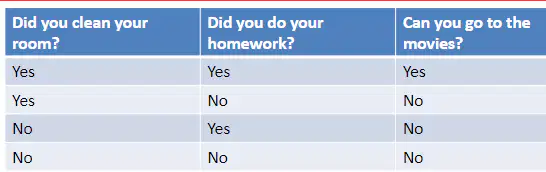
Given this scenerio, chose your logic operation
AND
NOR
OR
NAND
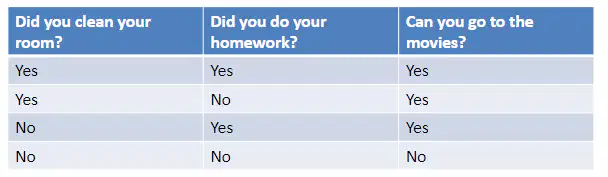
Given this scenerio, chose your logic operation
AND
NOT
OR
NAND

Given this scenerio, chose your logic operation
AND
NOT
OR
NAND
Match the following
intersect
keep only what is in both parts
subtract
joining two parts and one is a hole
add
like grouping in TinkerCAD

Line Type
Visible
Hidden
Center
Dimension

Line Type
Phantom
Section
Center
Dimension

Line Type
Phantom
Cutting Plane
Center
Dimension

Line Type
Phantom
Cutting Plane
Center
Dimension
______ lines are thick solid lines that represent visible edges or contours of the part.
Visible Object
Border
Center
Dimension
Phantom
______ lines represent the centers of circles or arcs.
Visible Object
Border
Center
Dimension
Phantom
______ lines represent the centers of circles or arcs.
Visible Object
Border
Center
Dimension
Phantom
______ lines are used to apply dimensions, notes, item/part numbers, or symbols to a drawing.
Visible Object
Border
Center
Dimension
Leader
______ lines are used to indicate the extent and direction of the dimension
Visible Object
Phantom
Center
Dimension
Leader
______ lines represent the area of the part that would be cut in a section view.
Hidden
Phantom
Center
Dimension
Section
______ lines are used to indicate the point or line to which the dimension applies.
Hidden
Phantom
Center
Dimension
Extension
______ lines are very light lines & used to layout all work.
Hidden
Leader
Viewing Plane
Cutting Plane
Construction


