
 Worksheets
BLOCK 2 GENERAL SCIENCE II REVIEW (IN-PROGRESS))
Total questions: 71
Worksheet time: 36mins

What is this drawing in the picture...
Detail Drawing
Assembly Drawing
Installation Drawing
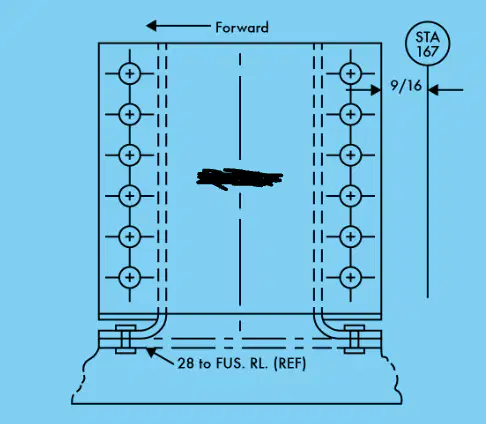
What is this drawing in the picture...
Installation Drawing
Assembly Drawing
Detail Drawing
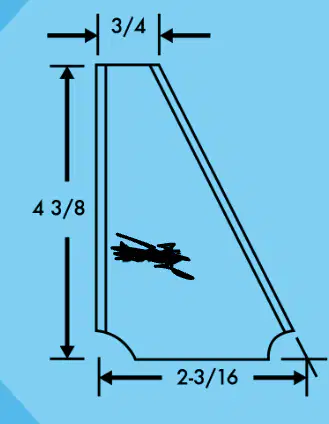
What is the drawing in this picture...
Installation Drawing
Assembly Drawing
Detail Drawing
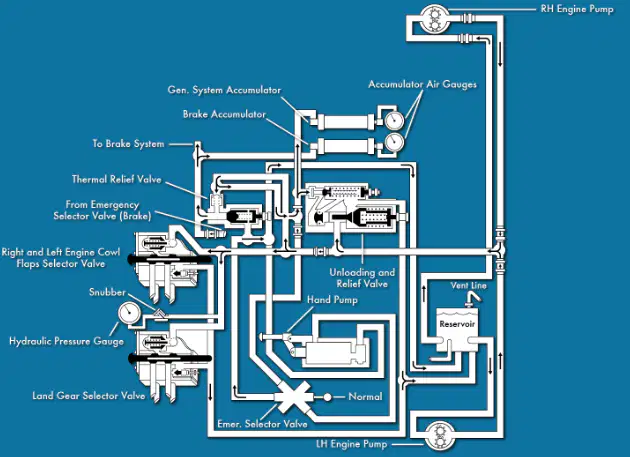
What is the name of this diagram?
TITLE DIAGRAM
SCHEMATIC DIAGRAM
WIRE DIAGRAM
PICTORIAL DRAWING
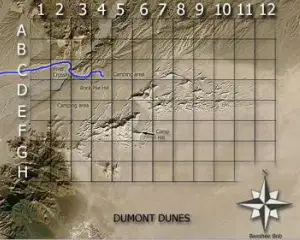
What are zones?
Used to locate parts of a sectional drawing to alternate views of a large drawing
Used to locate parts, sections, or alternate views of a drawing
Used to locate parts, sections, and large drawings
Used to locate parts and sections
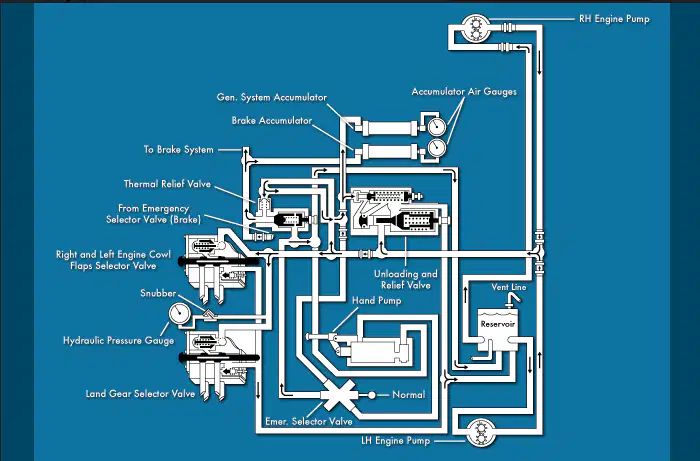
Where does the engine pump receive fluid from?
The Hand Pumps
The Vent Line
The Reservior
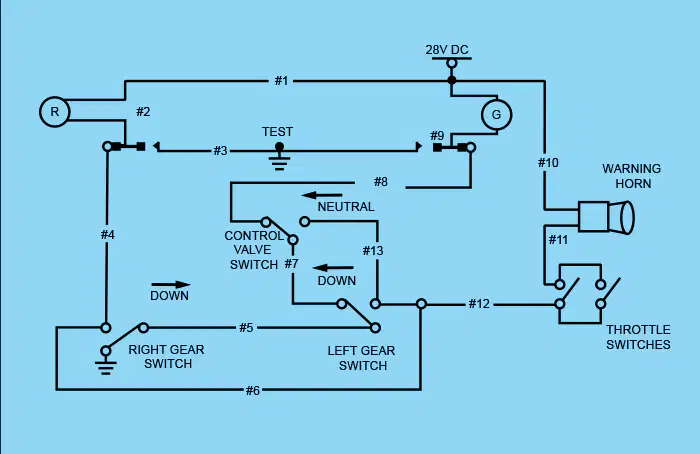
Under which condition will the warning horn be connected to ground through both gear switches when the throttles are closed?
Both gears down and the control value in neutral
Left gear up and right gear down
Right gear up and left gear down
What does a hydraulic system schematic typically indicate?
The specific location of the individual components within the aircraft
The pressure in the pressure lines, in the return lines, and in system components
The direction of fluid flow through the system
Zone numbers are read from
Left to right
Right to left
Top to bottom
Parts numbered in the title block can be located on the drawing by finding the numbers in squares along the
Lower border
Upper border
Centerline border
The sum of the plus and minus allowance figures is called
Allowances
Total results
Tolerances
All changes to approved drawings must be carefully noted on the
First page existing prints of the drawing.
Second page existing prints of the drawing.
All existing prints of the drawing.
The universal numbering system provides a means of identifying standard drawing sizes. Each drawing number consists of how many numbering digits?
Four or five digits
Six or seven digits
Ten digits
Numbers that appears in the title block refer you to the numbers of other prints are called
Station numbers
Reference numbers
Dash numbers
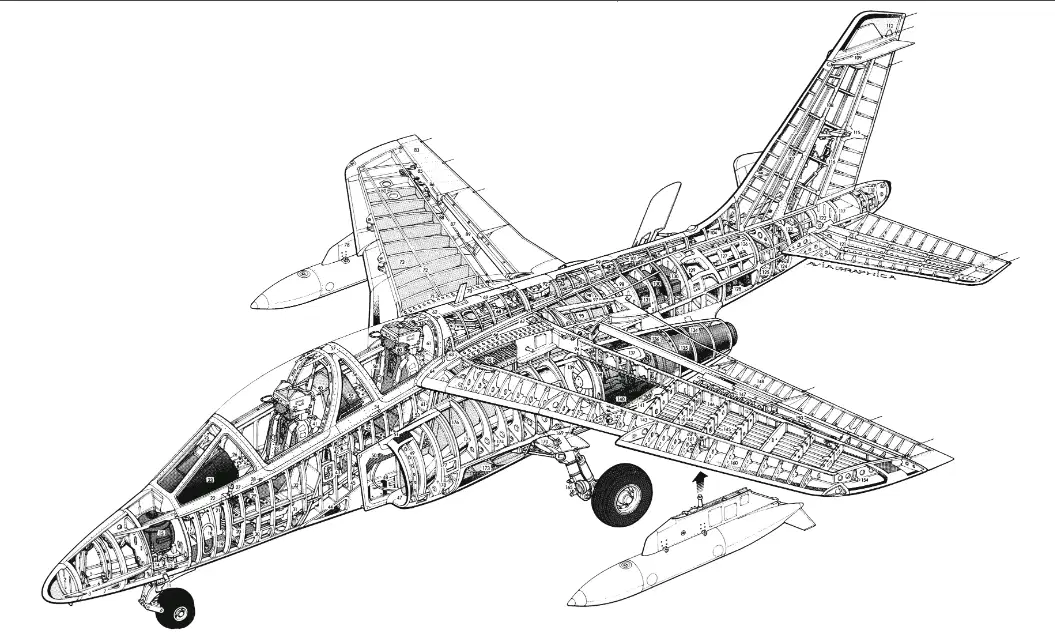
A description of a single part, describing by lines, notes, and symbols the specification for size, shape, material, and methods of manufacture to be used in making the part is called
Detail Drawing
Assembly Drawing
Installation Drawing
When seen on a aircraft drawing, what does the application refer to?
To a specific aircraft
To a particular section
To a specific drawing
A description of an object made up of two or more parts and its purpose is to show the relationship of the various parts, is what kind of a drawing is it?
Installation Drawing
Detail Drawing
Assembly Drawing
Drawings should be handled carefully as they are
valuable and inexpensive
expensive and invaluable
expensive and valuable
A section drawn directly on the exterior view shows the shape of the cross section of a part is called
Half Section
Revolved Section
Removed Section
To protect drawings from damage
Never spread them on the floor
Hands should be free of oil, grease, and avoid smudges
All the above
What type of line is normally used in a mechanical drawing or blueprint to represent an edge or object not visible to the viewer?
Medium weight dashed line
Medium solid line
Alternate short and long dashed line.
A specific measured distance from the datum of some other point identified by the manufacture, to a point in or on the aircraft is called a?
Zone number
Reference number
Station number
Which statement is true regarding an orthographic projection?
There always at least two views.
It could have as many as eight views.
1 view, 2 view, & 3 view drawings are the most common.
A line used to show an edge which is not visible is a?
Phantom line.
Hidden line.
Break line.
For sketching purposes, almost all objects are composed of one or some combination of six basic shapes which are?
Angle, Arc, Line, Plane, Square, and Circle.
Triangle, Circle, Cube, Cylinder, Cone, and Sphere
Triangle, Plane, Circle, Line, Square, and Sphere
What should be the first step of the procedure in sketching an aircraft wing skin repair?
Draw heavy guidelines.
Lay out the repair.
Block in the views.
Sketches are usually made easier by the use of?
Plain white paper.
Graph paper.
Artist’s paper.
Sketch paper.
What is the class of working drawing that is the description/depiction of a single part?
Installation drawing.
Assembly drawing.
Detail drawing.
Zone numbers on aircraft blueprints are used to?
Locate parts, sections, and views on large drawings
Locate parts, views on larger drawings
Locate parts and Sections
When reading a blueprint, a dimension is given as 4.387 inches +.005 -.002. What is the minimum acceptable size?
4.39
4.385
4.392
When reading a blueprint, a dimension is given as 4.389 inches +.005 -.002. What is the maximum acceptable size?
4.387
4.394
4.39
4.392
True or false. Schematic diagrams indicate the location of components with respect to each other within the system.
True
False
What would be the last step of the procedure in sketching an aircraft wing skin repair?
Add the aircraft wing
Add the dimension
Add the scale
True or False. A measurement should not be scaled from an aircraft print because the paper shrinks or stretches when the print is made.
False
True
What type of diagram is used to explain a principle of operation, rather than show the parts as they actually appear?
Diagram
A Schematic diagram
A Flow diagram
Working drawings may be divided into three classes. They are ______ drawings, _______ drawings, and _______ drawings
Detail, Assembly, and Orthographic
Instillation, Detail, and Assembly
Detail, Assembly, and Sectional
Detail, Assembly, and half
There are 4 types of pictorial drawings used frequently by aircraft engineers and technician and they are:
Full section, Half section, Revolved section and Removed section
Perspective, Isometric, Oblique and Exploded View
Detail Drawing, Assembly Drawing, Installation Drawing and Sectional View Drawings
What drawing are useful in showing the general appearance of an object and are extensively with orthographic projection drawings
Pictorial Drawings
Oblique Drawings
Isometric Drawings
An object as it appears to the eye, but it is not satisfactory for showing complex forms and shapes is what kind of drawings
Exploded View Drawings
Perspective Drawings
Pictorial Drawings
What view show only a part of the object, but in greater detail and to a longer scale than the principal view?
One - View
Two - View
Detail View
When space is limited and two views must be shown, symmetrical object are often represented by
full view
half view
sectional view
What types of drawings are commonly used for objects of uniform thickness, such as gaskets, shims, and plates
Two - View
One - View
Detail View
What types of drawing are commonly used for cylindrical, spherical, or square parts if all the necessary dimensions can be properly shown?
One - View
Two - View
Detail View
What types of view shows an object as it appears to an observer, and that some of the lines of an object are not parallel and therefore the actual angles and dimensions are not accurate.
Isometric View
Perspective View
Detail View
What types of view uses a combination of the views of an orthographic and tilts the object forward so that portions of all three views can be seen in one view?
Perspective View
Oblique View
Isometric View
Unlike a perspective drawing where lines converge and dimensions are not true, lines in an isometric drawing are parallel and dimensioned as they are to what
orthographic projection
perspective drawings
oblique drawings
What drawing has two of the three drawing axes and is always at the right angles to each other?
Perspective Drawing
Detail Drawing
Oblique Drawing
What view drawing is a pictorial drawing of two or more parts that fit together as an assembly.
Detail view
Installation View
Exploded View
What is it call that define a graphic representation of an assembly or system and expresses the methods or principles of operation
Troubleshooting flowchart
Diagrams
Nomogram
Diagrams that are used extensively in aircraft maintenance and repair manuals, and are invaluable in identifying and locating components and understanding the operation of various systems are what type of diagrams?
Schematic Diagrams
Installation Diagrams
Assembly Diagrams
What diagrams show the principal of operation of an aircraft system and are often used for troubleshooting and training purposes?
Installation Diagrams
Assembly Diagrams
Schematic Diagrams
Individual components that are drawn as a rectangle with lines connecting it to other components that it interfaces with during operation are what type of diagrams?
Step by step diagram
Block Diagrams
Wiring Diagrams
What diagrams show the electrical wiring and circuitry, coded for identification, of all the electrical appliances and devices used on aircraft?
Step by step diagram
Wiring Diagrams
Troubleshooting Flowchart
There are two types of flow charts most frequently used in the aviation industry and they are
Fluid & Pneumatic flowcharts
Nomograms & graphically flowcharts
troubleshooting & logic flowcharts
All of the above
Flowchart that used standardized symbols to indicate specific types of logic gates and their relationship to other digital devices in a system is what type of flowchart is it?
Logic flowcharts
Pneumatic flowcharts
Fluid flowcharts
What are used to show dimensions and hidden surfaces and to indicate centers?
Lines
Lines & Symbols
Symbols & Graphs
Help locate a point and are mentally drawn as a horizontal or vertical line from letters and numerals
Zones
Zone numbers
Copy numbers
Bill of material
A list of materials and parts necessary for fabrication or assembly of a component or system often included on a drawing
Drawing Standards
Bill of material
Materials
Title blocks
A specific measured distance from the datum or some other point identified by the manufacturer, to a point
in or on the aircraft is called a
Zone number
Station number
Reference Number
What type of drawing line consists of alternating long and short lines?
Hidden
Center
Dimension
A line used to show an edge which is not visible is a
Phantom line
Hidden line
Break line
(1) Schematic diagrams indicate the location of individual components in the aircraft
(2) Schematic diagrams indicate the location of components with respect to each other within the system
only 2 is true
only 1 is true
both 1 and 2 are true
What are the proper procedural steps for sketching repairs and alterations?
4, 2, 3, and 1
3, 1, 4, and 2
1, 3, 4, and 2
What is the next step required for a working sketch of the illustration?
Sketch extension and dimension lines
Darken the object outlines
Add notes, dimensions, title, and date
In a sectional view drawing, what section illustrate particular parts of an object?
Removed
Revolved
Half
What should be the first step of the procedure in sketching an aircraft wing skin repair?
Lay out the repair
Draw heavy guidelines
Block in the views
Working drawings may be divided into three classes. They are:
detail drawings, assembly drawings, and installation drawings
title drawings, installation drawings, and assembly drawings
detail drawings, orthographic projection drawings, and pictorial
(1) According to 14 CFR Part 91, repairs to an aircraft skin should have a detailed dimensional sketch included in the permanent records
(2) On occasion, a mechanic may need to make a simple sketch of a proposed repair to an aircraft, a new design, or a modification
only 1 is true
only 2 is true
both 1 and 2 are true
Sketches are usually made easier by the use of
artist's paper
graph paper
plain white paper
What material symbol is frequently used in drawings to represent all metals?
Steel
Cast iron
Aluminum
What is used to indicate that a surface must be machine finish?
Text
Leader lines
Finished marks

