
 Worksheets
Second Quarter Assessment Construction
Total questions: 40
Worksheet time: 27mins


Which drawing below shows the Top View?


What type of Sketch is this
Perspective
Oblique
Isometric
Multi View

What is the front view?


What is the top view?


Which is the top view of the solid?


Which of the figures represents the side view of the solid?


1 cm
10 cm
11 cm
0 cm

18 cm
1 cm
16 cm
6 cm

14 cm
13 cm
0 cm
18 cm

What measurement is marked on the ruler?
1 8/16"
2 8/16"
2 1/2"
2 1/4"

What measurement is marked on the ruler?
1 5/16"
1 3/8"
2 5/16"
2 3/16"

What measurement is marked on the ruler?
2 3/4"
2 6/8"
2 1/4"
2 12/16"

What measurement is marked on the ruler?
33
3 3/16"
1 3/16"
3 3/8"

What measurement is marked on the ruler?
8/16"
9/16"
5/16"
7/16"

What type of bridge is this?
Arch
Cantilver
Truss
Cable-stayed

What type of bridge is this?
Tied Arch
Cantilever
Beam
Truss

What type of bridge is this?
Truss
Beam
Suspension
Cantilever

What type of bridge is this?
Beam
Suspension
Cable-stayed
Arch

Technical drawings are a type of language
True
False
There are many types of lines to communicate in technical drawings
Tue
False


What is the purpose of this line type?
To fit long objects on to the paper by omitting part of the drawing.
To show the center of the object.
To identify the distance between two points on the drawing.
To show an edge not visible.

What is the purpose of this line type?
To fit long objects on to the paper by omitting part of the drawing.
To show the center of the object.
To identify the distance between two points on the drawing.
To show an edge not visible.

What type of line is this?
phantom
hidden
cutting plane
center

What type of line is this?
dimension
extension
center

What type of line is this?
object
short break
border
cutting plane

What type of line is this?
hidden
cutting plane
extension
section

What Line-Type is this?
center line
hidden line
construction line
phantom line

What type of building view is this?
A floor plan view of a building
A section view showing door and window placement
A detailed view shoing information on the materials to be used.
An isometric view.

What type of view is this?
An isometric view
A section view
A floor plan view
An eleveation view
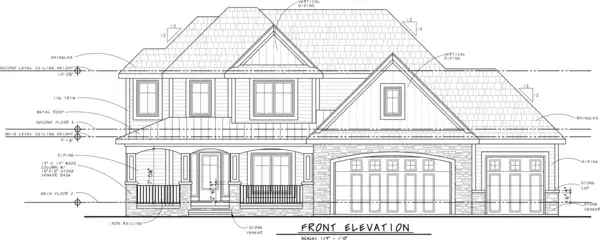
Elevation views are used to show...___________?
The underground foundation design and materials.
The plumbing and electrical wiring routes within walls.
The floor plan layout of each level.
The exterior appearance of a building from different sides, including height, materials, and architectural details.

