
 Worksheets
3D ID Stewart Residence
Total questions: 24
Worksheet time: 12mins

Vinylic Siding
Clay Tile Roofing
Asphalt Roofing
Cedar Shake Roofing

Double Casement WIndow
Skylight
Bow WIndow
Arched Window
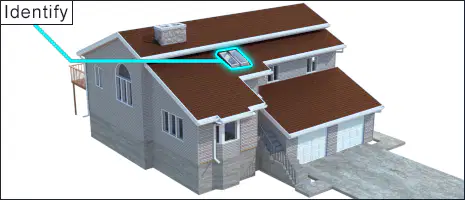
Bow WIndow
Skylight
Double Casement Window
Fireplace

Double Casement Window
Bow WIndow
Double Hung Window
Arched Window
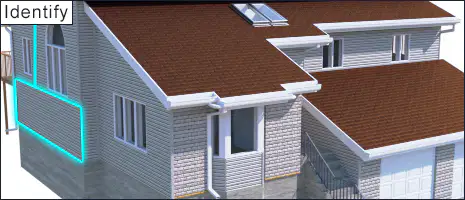
Brick Veneer
Vinyl Siding
Foundation Wall
Concrete Unit

Brick Casing
Asphalt Roofing
Vinyl Siding
Brick Veneer

Roof Rafter
Header
Ridge Board
Top Plate

2x6 Ceiling Joist
2x8 Roof Rafter
Ridge Board
Roof Trimmer

2x8 rim Board
Sill Plate
Ridge Board
2x6 Subfascia

Trimmer Stud
Window Header
2x8 Sill
Joist Header
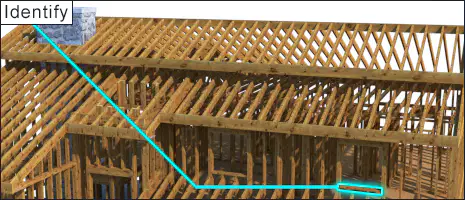
Identify the item indicated.
Window Sill Plate
Wall Stud
Fascia Board
Header

Roof Joist
Trimmer Stud
Exterior Wall Stud
Interior Wall Stud
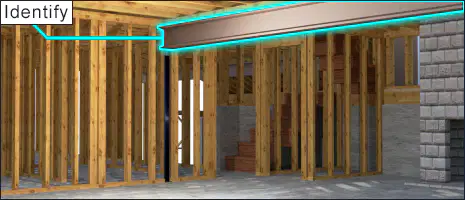
Header
Steal Support Beam
Steal Support Column
Ceiling Joist

2x Door Header
Ceiling Joist
Double Top Plate
Rim Joist
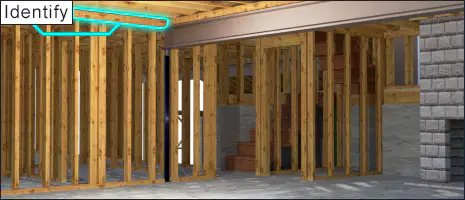
2x Door Header
Ceiling Joist
Rim Joist
Double Top Plate

Interior Wall Stud
Plumbing Vent Stack
Steal Support Beam
Steel Stud

Interior Wall Stud
Trimmer Stud
Support Column
Exterior Wall Stud
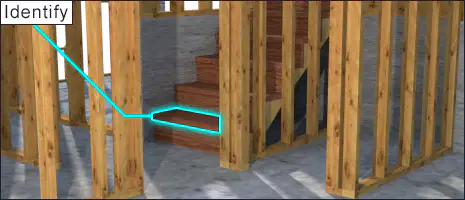
Stair Base Plate
Stair Tread
Stair Riser
Stair Stringer

Stair base Plate
Stair Tread
Stair Riser
Stair Stringer
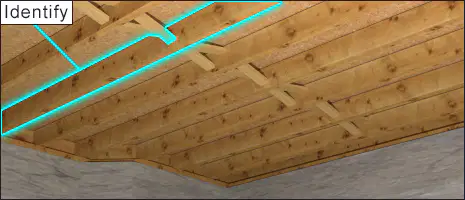
Header
Support Beam
Subfloor
2x10 Floor Joist
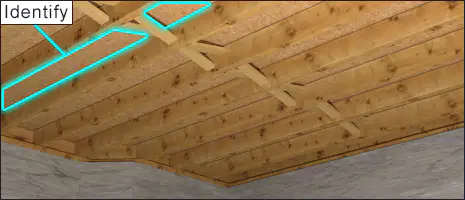
2x10 Floor Joist
Plywood Subfloor
Underlayment
Header

Metal Cross Bridging
Wood Cross Bridging
Solid Wood Bridging
Support Wood Bridging
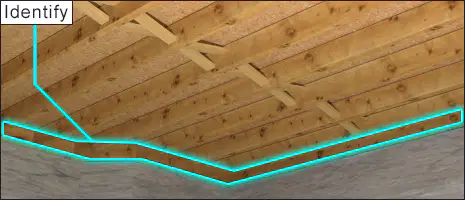
Rim Joist
2x10 Floor Joist
Support Beam
Sill Plate

CMU
Interior Wall
Foundation Wall
Footing

