
 Worksheets
Engg. Dwg App Q 2
Total questions: 62
Worksheet time: 31mins
The curve — is commonly used in teeth profile of helical gears, profile of cams etc.
Involute
Helix
Spiral
Cycloid
Explain the difference between a spiral and an Archimedean spiral based on the given explanation. A spiral is a curve traced by a point moving along a line in one direction, while the line is rotating in a plane about one of its ends or any point on it. In other words it is the locus of a point which moves around a centre, called the pole, while moving towards or away from the centre. The point which generates the curve is called the generating point or tracing point. The point will move along a line called the radius vector while the line itself rotates about one of its end points. Archimedean Spiral: The curve traced out by a point moving in such a way that its movement towards or away from the pole is uniform with the increase in the vectorial angle from the starting line.
A spiral is traced by a point moving along a line in one direction, while an Archimedean spiral has uniform movement towards or away from the pole with the increase in the vectorial angle.
A spiral and an Archimedean spiral are the same, both traced by a point moving along a line in one direction.
A spiral is traced by a point moving along a line in one direction, while an Archimedean spiral is traced by a point moving along a line in the opposite direction.
A spiral is traced by a point moving along a line in one direction, while an Archimedean spiral is traced by a point moving along a line without any rotation.
This type of projection is when projectors are parallel to each other, but are at an angle other than 90 degrees to the plane of projection:
Orthographic projection
Oblique projection
Angular projection
Isometric projection
Isometric view of equilateral triangle will be
equilateral triangle
scalene triangle
isosceles triangle
right angled triangle
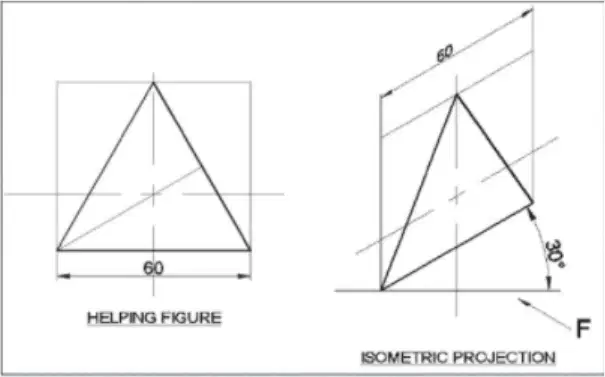
A circle is placed at 20 degrees with vertical the view from top view will be
line
circle
ellipse
oval
A square plane is inclined to V.P. & perpendicular to H.P. its top view appears as
Rhombus
Square
Inclined line
Rectangle
When the line is parallel to VP and perpendicular to HP, we can get its true length in
Top view
Front view
Side view
Front view & Side view
Boyle’s law, PV = constant generates a curve which is a
Hyperbola
Rectangular hyperbola
Parabola
Rectangular parabola
Arcs of circle are dimensioned by their
Diameter
Length of arc
Radii only not diameter
All of these
A 500 sq.m area is represented by 600 sq.mm in a drawing. The scale of the drawing is :
1 mm = 100 m
1 mm = 5 m
1 mm = 1 m
1 mm = 10 m
In conics the fixed point is called:
Vertex
Apex
Helix
Focus
A four sided figure having no parallel side is:
Rhombus
Trapezoid
Trapezium
Quadrilateral
Four sided figure having no parallel sides is called:
Square
Trapezium
Trapezoid
Rhombus
Isometric projection of an object is (a)
Orthographic projection
Pictorial projection
Cavalier projection
Cabinet projection
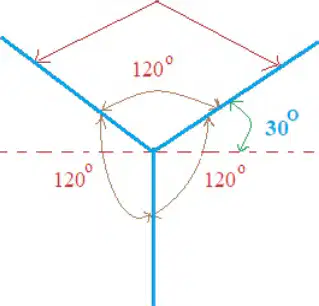
What is the angle between the axes in an isometric projection?
90°
120°
180°
60°
What are the methods of oblique projection?
Box method and Coordinate method
Cavalier projection and Cabinet projection
Isometric projection and Oblique projection
Orthographic projection and Perspective projection
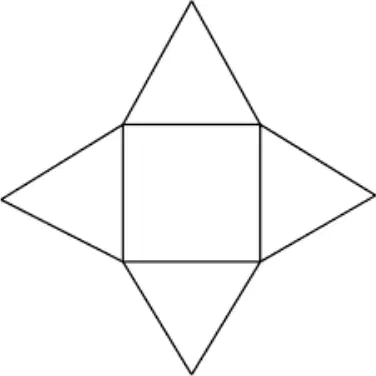
The development of the surface of a pyramid consists of a number of equal (a) triangle in contact.
Equilateral triangle
Right angled triangle
Isosceles triangle
Scalene triangle
The true shape of an object with inclined surfaces can only be represented by a/an ........ View.
Cavalier
Perspective
Auxiliary
Isometric
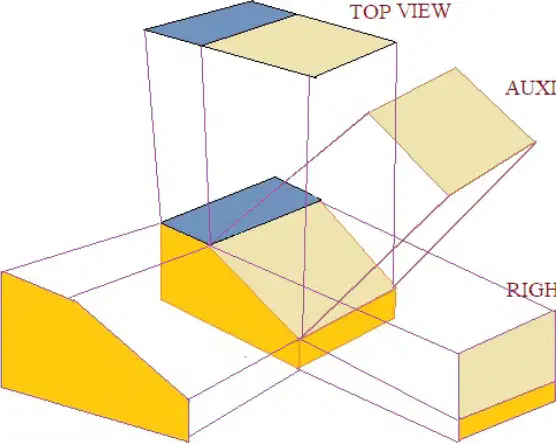
Which of the following statements is false?
An auxiliary view is a projection on an auxiliary plane parallel to an inclined surface
Auxiliary views are important for describing shapes of angular features
An auxiliary view shows the true size and shape of an object
Auxiliary view shows the three sides of an object
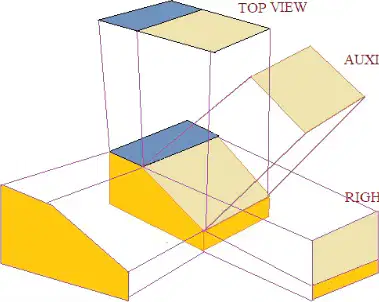
Which of the following statements is false?
In preparation of drawings the largest possible scale should be used
Thickness of the line should be taken according to the size and shape of the objects
Set squares can be used for drawing inclined lines at 15°,30°, 45°, 60° and 75° to the horizontal
One system of dimensioning should be followed throughout in a particular drawing
What type of lines are used for visible outlines in drawings?
Thick continuous lines
Dashed lines
Dotted lines
Thin continuous lines
What type of lines are used for other object lines in drawings?
Thin continuous lines
Thick dashed lines
Dotted lines
Double lines
What type of lines are used for centre lines and axis of symmetry in drawings?
Chain lines
Dashed lines
Solid lines
Dotted lines
What type of lines are used for hidden lines in drawings?
Dashed lines
Solid lines
Dotted lines
Wavy lines
What type of lines are used for interrupted views in drawings?
Zig-zag lines
Dashed lines
Solid lines
Dotted lines
What type of lines are used for cutting planes in drawings?
Chain thin with thick edges
Dashed thin
Continuous thick
Dotted thin
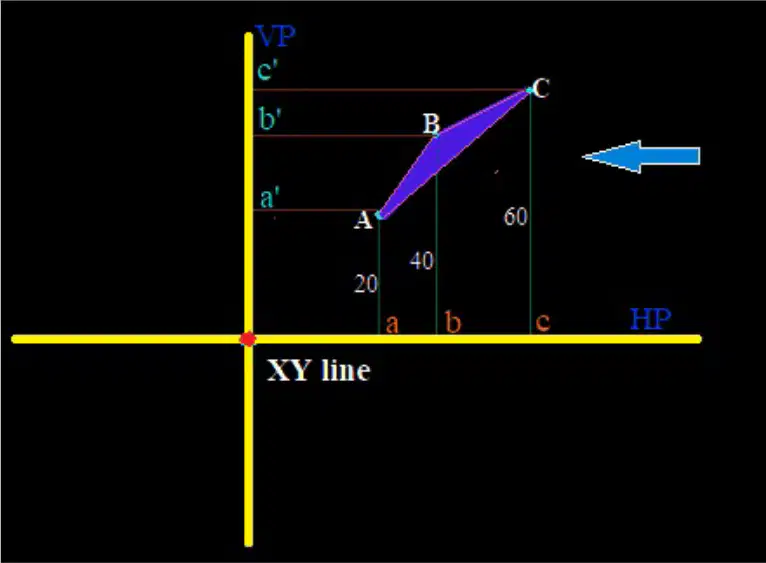
A triangular plate ABC is in the first quadrant the end ‘A’ is 20 mm end 'B' is 40 mm and end 'C' is 60 mm above the horizontal plane. The front view of the plate has the shape of:
Triangle
Rectangle
Straight line
Point
The great advantage of oblique drawing over isometric drawing
There is no length variations
Circles or irregular contours may be represented in their true shape in front face
Three faces are seen simultaneously
Scales are not used
As per BIS standard, the three views commonly shown on an orthographic drawing are top, front and (a) side
Left
Bottom
Right
None of these
What will be the locus of a point on a thread unwound from a cylinder?
Involute
Helix
Straight line
Circle

A right circular cone is resting on HP by its base, a parallel cutting plane passing through half of the height of cone. The area of cut section will be equal to:
1/4th area of the base.
1/2th area of the base.
1/3th area of the base.
Equal to the area of the base.
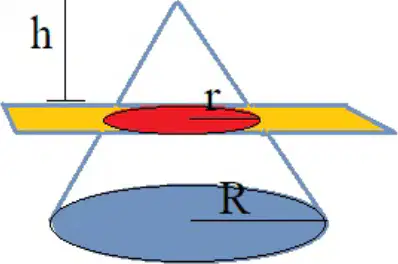
A regular polygon is a plane figure:
Having more than four equal sides and equal angles
Having more than three equal sides and equal angles
Having four sides and equal angles
All of the above
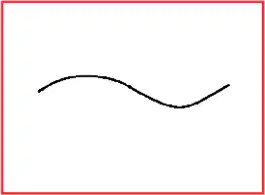
Ogee curves are used to connect:
Two curves
Two circles
Two straight lines
Two triangles
Which symbol is used for indicating the “origin” in drawings?
[Image of a circle with a dot in the center]
[Image of a circle with a cross]
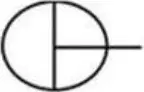
In engineering drawing, Origin is represented as follows. Which of the following is the correct representation?
[Image of a circle with a cross]
[Image of a circle with a horizontal line]
[Image of a circle with a cross]
None of these
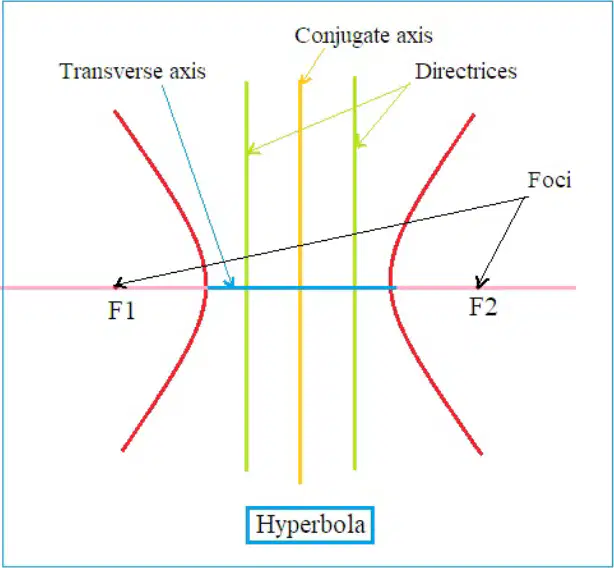
Which conic is known as “central conic”?
Hyperbola
Parabola
Circle
Ellipse
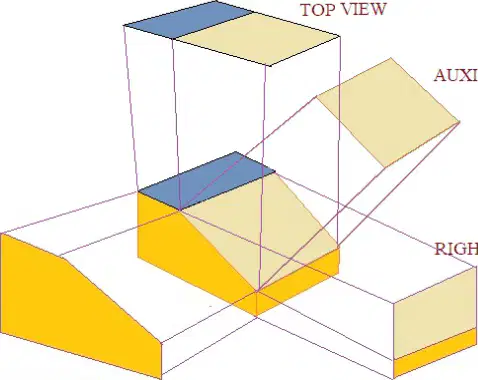
Auxiliary views are:
Perpendicular views of inclined surface only
Parallel views of inclined surface
Enlarged views of parts
Reduced views of parts
"Clinograph" is a:
Instruments used for measuring angle
Instrument used for measuring distance
Adjustable set square
None of these
The number of edges in an Octahedron
8
16
12
24
Inner details of an object, not visible from outside are represented by:
Hidden lines
Dotted lines
Dot and dash lines
Centre line
Octahedron is a solid bounded by (a) .
6 regular faces of equilateral triangles
8 regular faces of equilateral triangles
10 regular faces of equilateral triangles
12 regular faces of equilateral triangles
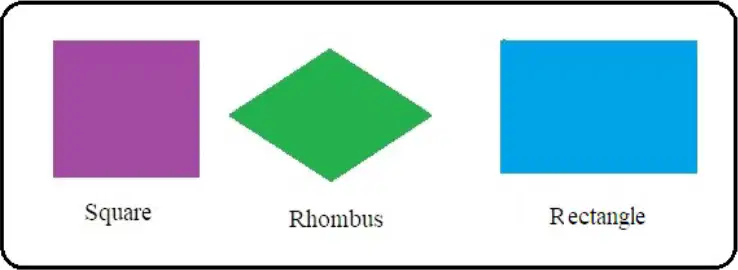
A polygon having four equal sides, the opposite sides are parallel but adjacent sides are not perpendicular, the exact name of the quadrilateral is:
Square
Rectangle
Parallelogram
Rhombus
What is the application of a Continuous thick line?
Visible outlines/edges, Boundaries of object, Object outlines.
Hidden details, Invisible edges, Construction lines.
Center lines, Symmetry axes, Paths of motion.
Dimension lines, Extension lines, Leader lines.
What is the description of a Dashed thick line?
Hidden outline/edges.
Visible outline/edges.
Centerline of symmetry.
Cutting plane line.
What is the application of a Chain thin line?
Centre line, Axis of symmetry, Trajectory of moving parts.
Boundary line, Hidden details, Section lines.
Dimension line, Extension line, Leader line.
Cutting plane line, Break line, Phantom line.
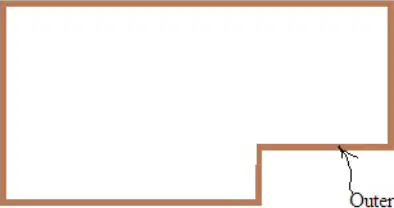
Dimension line should be placed at about (a) mm from the outlines
12
10
3
6
Which lines are drawn to make the section evident
Cutting plane lines
Centre lines
Dashed lines
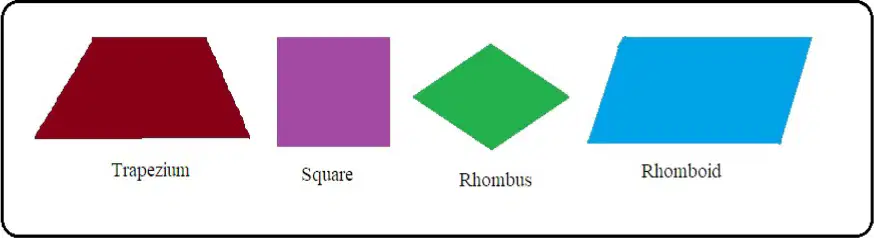
A four sided figure with its opposite sides equal but the angles are not right angles is known as:
Rhombus
Trapezium
Rhomboid
None of the above
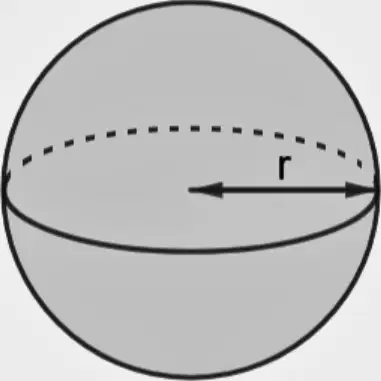
A solid bound by one surface in such a way whose each point is equidistant from the centre is
circle
cylinder
sphere
cone
Which of the following statement is against the rule of dimensioning
Dimension lines, extension lines and leader lines are drawn as continuous thin lines
Projection lines should not draw beyond the dimension lines
Extension and dimension lines should not cross other lines unless that is unavoidable
Each end of the dimension line should be defined by an arrow head
Conventional signs and symbols are in constant use on
Large Scale Drawing
Sketching
Small scale Drawing
Free-hand Drawing
A (a) is a quadrilateral with two of its sides parallel
Trapezium
Rhombus
Trapezoid
Rhomboid
The intersection of a line and a solid is
A point
A line
A curve
None of the above
A curve generated by a point moving on a line so that the ratio of length of succeeding radius is same for equal angular movement
Archimedean spiral
Logarithmic spiral
Helix
None of the above
What is the fixed point called?
Fixed Point
Equilibrium
Attractor
Repeller
Archemedian spiral is a plane curve generated by a point moving uniformly along a straight line while the line revolves with uniform angular velocity about a fixed point. What is the fixed point called?
Focus
Center
Vertex
Origin
A drawing which shows the true shape of the surface of a solid in one plane is called:
Development
Isometric projection
Perspective
Orthographic projection
The method of drawing two or more views of an object on a drawing sheet.
Isometric projection
Orthographic projection
Oblique projection
Perspective projection
The curve generated by a point fixed to a circle (within or outside its circumference, which rolls inside another circle is called.
Hypocycloid
Epi Trochoid
Hypo Trochoid
Involute
Small bow compass can draw circles having diameter less than.
25 mm
35 mm
50mm
The preferred line width for letter group of 7 mm is
1 mm
0.7 mm
0.5 mm
0.25 mm
If an area of Y2 is represented by an area of X2 on drawing, then the RF is equal to
X/Y
X2/Y2
√X/√Y
√X2/√Y

