
Font size
 Worksheets
Intersecting Roofs (1 of 2)
Total questions: 49
Worksheet time: 37mins
In the context of intersecting roofs, what are major and minor spans?
Major spans are the longer distances between supports, while minor spans are the shorter distances.
Major spans are the shorter distances between supports, while minor spans are the longer distances.
Major spans and minor spans are equal in length.
Major spans are the distances between the roof and the ground, while minor spans are the distances between walls.
Valley rafters in the context of intersecting roofs are:
structural beams that run from the ridge to the eaves
beams that support the roof at the intersection of two slopes
horizontal beams that connect two walls
decorative elements on the roof
Supporting valley rafters in the context of intersecting roofs are:
the main rafters that run along the valley line
the rafters that support the ridge of the roof
the horizontal beams that connect the walls
the decorative elements on the roof
What are shortened valley rafters in the context of intersecting roofs?
A type of rafter used in roof construction
A type of beam used in bridges
A type of wall support
A type of flooring material
What are valley jack rafters in the context of intersecting roofs?
A type of rafter that runs from the ridge to the valley in a roof structure.
A type of rafter that supports the eaves of a roof.
A type of rafter that is used only in flat roofs.
A type of rafter that is used in the construction of walls.
Valley cripple jack rafters in the context of intersecting roofs are:
a type of rafter used in roof construction
a type of roofing material
a tool used for measuring angles
a type of insulation material
What are hip-valley cripple jack rafters in the context of intersecting roofs?
A type of rafter used in roof construction
A type of roofing material
A tool used for measuring angles
A decorative element in architecture
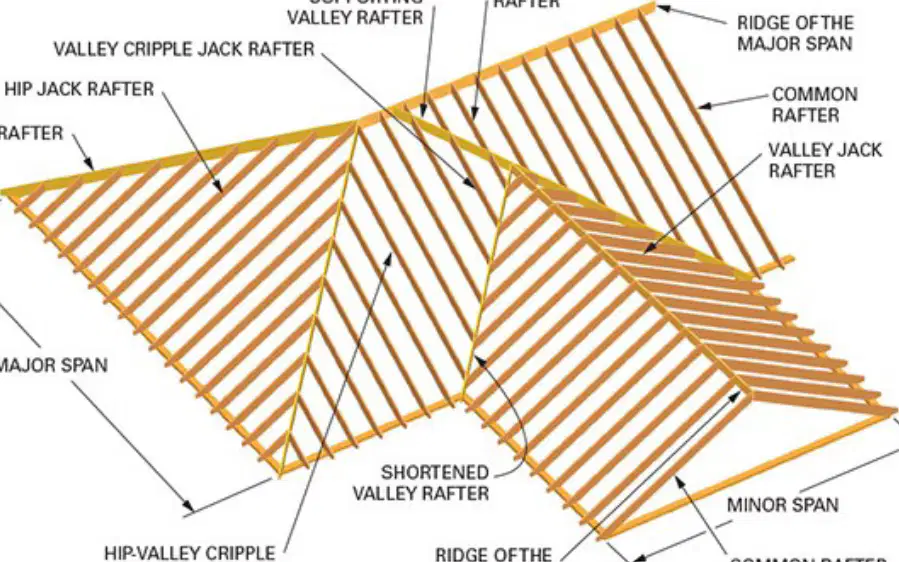
What is the name of the rafter that supports the valley rafter?
Jack rafter
King post
Queen post
Common rafter
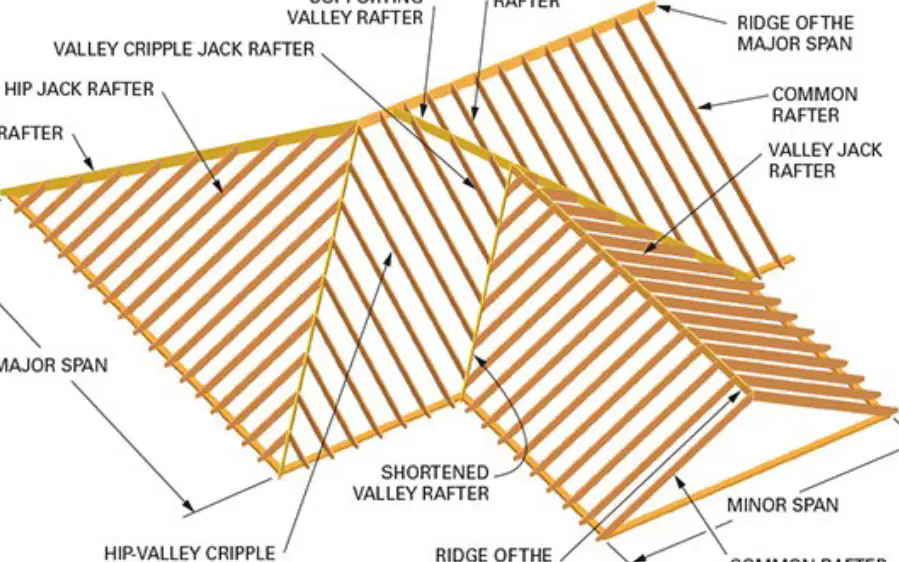
Which rafter is labeled as the 'HIP JACK RAFTER'?
Rafter A
Rafter B
Rafter C
Rafter D
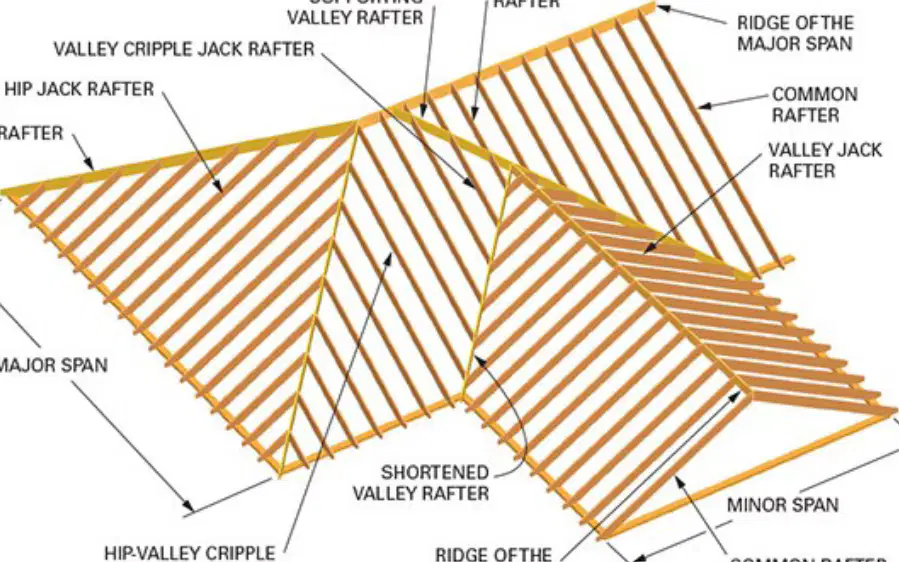
Identify the rafter that is shortened in the diagram.
rafter that is shortened
rafter that is lengthened
rafter that is unaltered
rafter that is missing
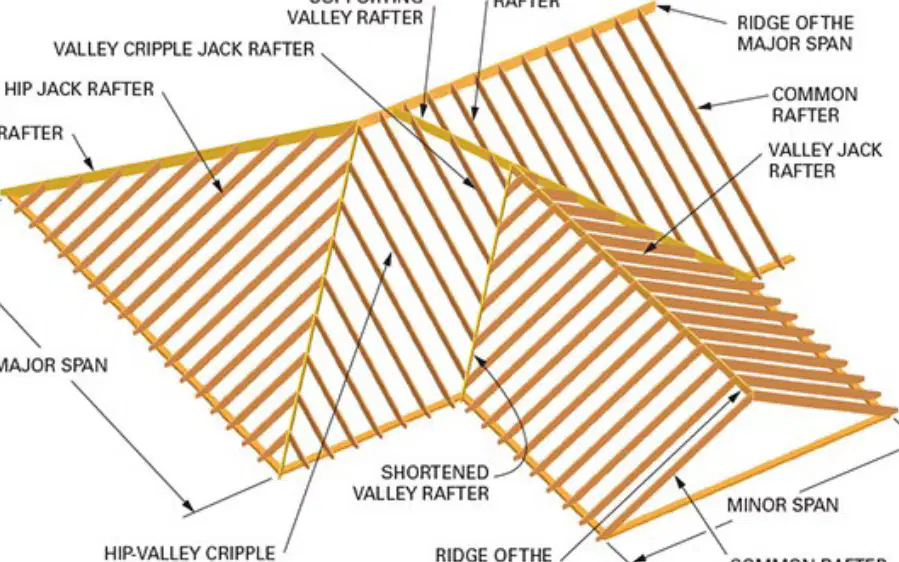
What is the span labeled as 'MAJOR SPAN'?
20 meters
15 meters
25 meters
30 meters
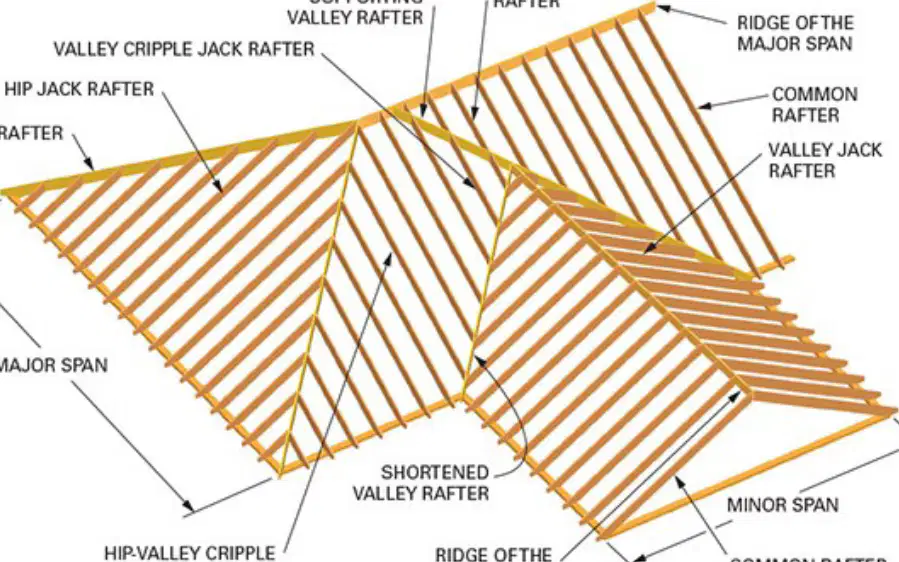
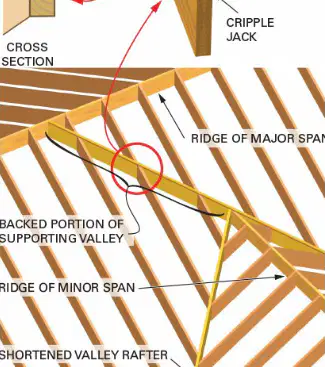
Which part of the roof is referred to as the 'RIDGE OF THE MINOR SPAN'?
Ridge of the minor span
Eaves of the major span
Valley of the minor span
Hip of the major span
What is the layout of a supporting valley rafter more similar to?
A) Hip rafter
B) Ridge board
C) Major span
D) Diagonal thickness
What is the unit of run for both the supporting valley rafter and the hip rafter?
15 inches
17 inches
20 inches
25 inches
The total run for both the supporting valley rafter and the hip rafter is the same, one-half of the _______.
major span
minor span
total span
roof span
The valley rafter is shortened by half of the 45-degree or diagonal thickness of the _______.
ridge board
wall plate
ceiling joist
floor beam
What is not done to valley rafters that is done to hip rafters?
How is the seat cut line made for valley rafters?
There is no reason to drop or back a valley rafter as is done for ________.
hip rafters
ridge beams
trusses
joists
Only the lower edge facing the wall plate is ________.
painted
unpainted
damaged
repaired
What is the method used to find the length of the valley rafter tail?
Different from the hip rafter
Same as the hip rafter
Random measurement
None of the above
The tail cut of the valley rafter is a _________.
double cheek cut
single cheek cut
triple cheek cut
quadruple cheek cut
The valley rafter tail is similar to that of the hip rafter, but it angles ________ instead.
outward
inward
upward
downward
Which of the following statements is true about the valley rafter tail?
A) It cannot be stepped off
B) It is a single cheek cut
C) It may be stepped off
D) It angles inward
What is the main difference between a shortened valley and a supporting valley?
Length and ridge cut
Width and height
Material and color
Shape and size
How is the length of the shortened valley found?
By using the run of the common rafter of the minor span
By measuring the width of the major span
By calculating the height of the supporting valley
By using the length of the ridge cut
Since the two valley rafters meet at right angles, the cheek cut of the shortened valley is a ________ miter, not a compound miter.
squared
angled
beveled
curved
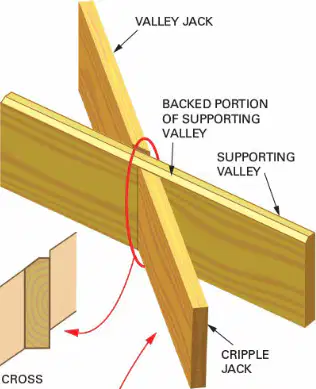
What is a valley jack?
What should you remember to use for the valley jack?
The layout for other valley jacks is made by (a) or deducting the common difference from the jack length. (Fill in the blank)
The ridge cut of the valley jack is the same as a ______. (Fill in the blank)
______
ridge cut
valley cut
peak cut
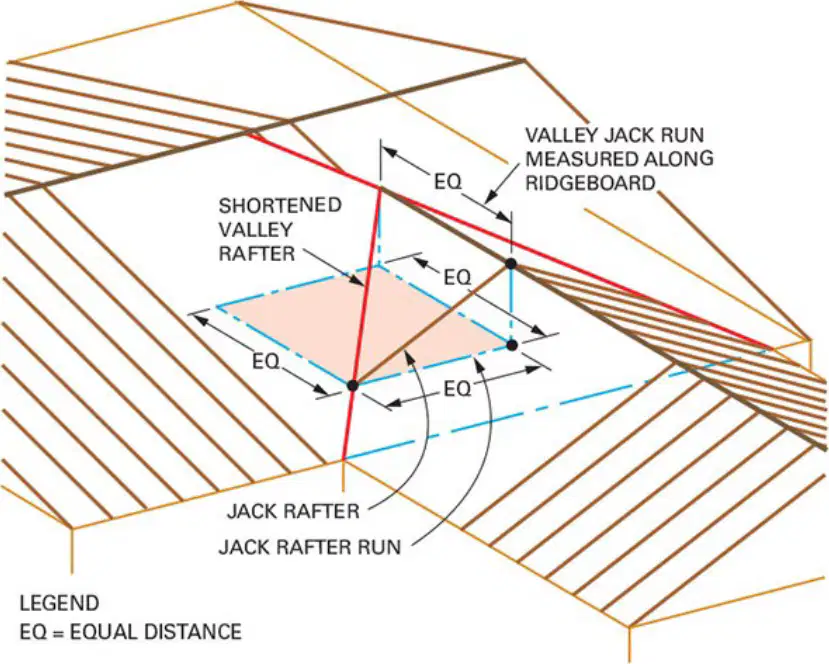
What does 'EQ' stand for in the Valley Jack Layout diagram?
A) Equal Distance
B) Equal Quantity
C) Equal Quality
D) Equal Quota
What can be found if the total run of a rafter is known?
The run of the valley cripple jack is always (a) its horizontal distance from the intersection of the valley rafters.
True or False: Noting that they angle in opposite directions, make a single cheek cut.
True
False
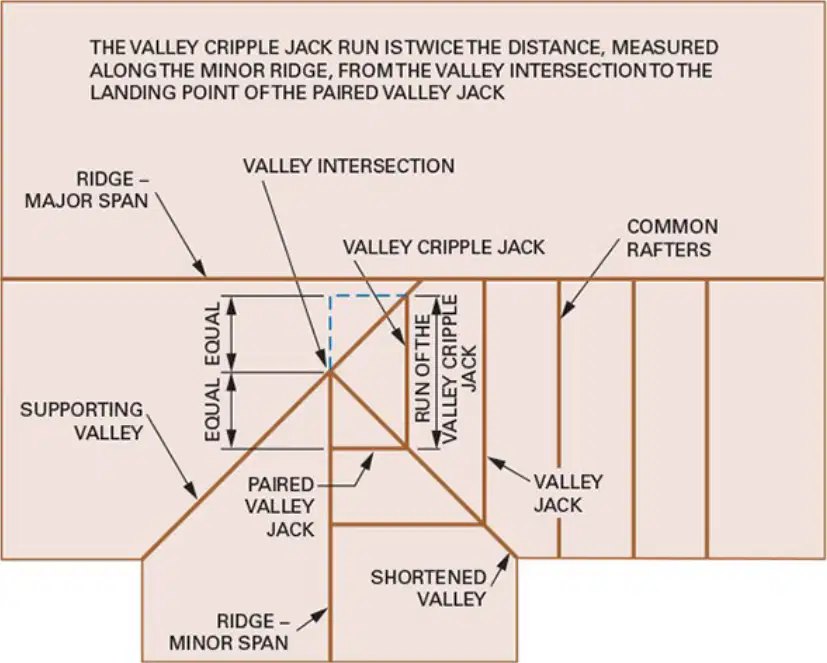
Explain the process of determining a valley cripple jack rafter run based on the diagram provided.
By measuring the horizontal distance from the ridge to the wall plate
By calculating the total rise of the roof
By using the Pythagorean theorem on the roof's dimensions
By determining the length of the common rafter
What is the relationship between hip-valley cripple jacks cut between the same hip and valley rafters?
They are different
They are the same
They are perpendicular
They are shorter
The hip and valley rafters are (a) .
To determine the length of the rafter, what should you find first?
Its width
Its height
Its total run
Its angle
What should you remember to lay out all jack plumb lines the same as?
As for hip rafters
As for valley rafters
As for common rafters
As for cripple jacks
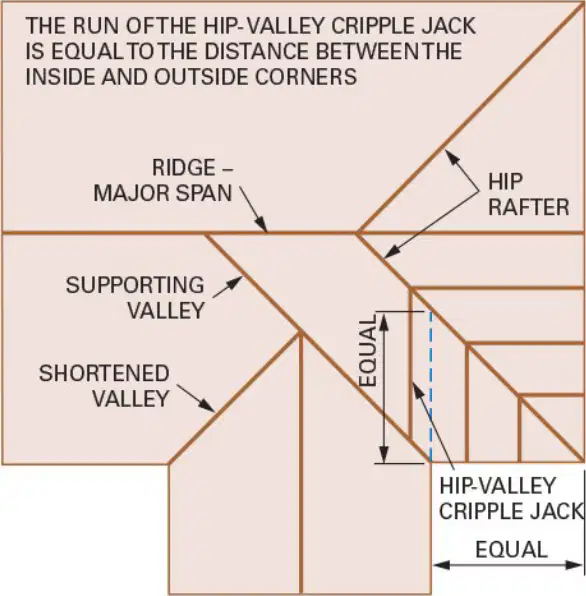
What is the run of the hip-valley cripple jack equal to?
A) The distance between the inside and outside corners
B) The length of the hip rafter
C) The width of the supporting valley
D) The height of the ridge
What is the term used for the width of the main roof in intersecting roofs?
Main Span
Ridge Width
Eave Length
Gable Width
What is the term used for the width of the building wings in intersecting roofs?
Span
Eave
Ridge
Gable
Which of the following factors affect the lengths of ridgeboards in intersecting roofs?
Height differences of the major and minor ridges
The style of framing at the ridge intersection
Whether there are any hip rafters
All of the above
True or False: Intersecting roofs have more than one ridgeboard.
True
False
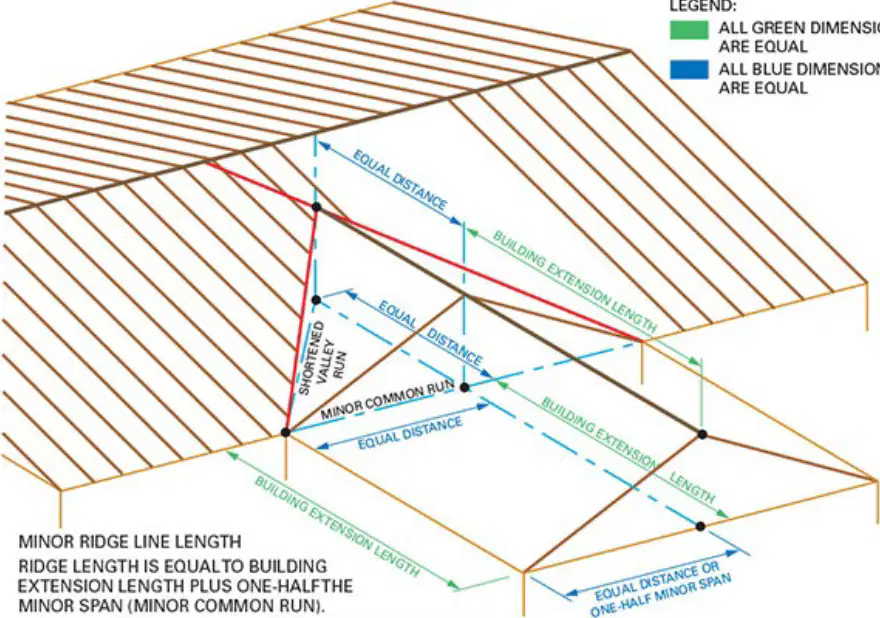
What does the green dimension in the diagram represent?
Equal distance
Building extension length
Minor common run
Shortened valley plan
What type of buildings require a roof for each section?
Circular
Irregular
Square
Rectangular
What are roofs that meet at an inside corner intersection called?
Overlapping roofs
Intersecting roofs
Parallel roofs
Adjacent roofs
The roof may be a ______, a hip, or a combination of types.
gable
flat
dome
shed

