
 Worksheets
Introduction to Construction Topics
Total questions: 43
Worksheet time: 22mins
What are the three main sources of technical information used when constructing buildings?
Working drawings and specifications, Schedules, Bill of quantities
Building codes, Weather reports, Landscaping plans
Interior design sketches, Marketing brochures, Furniture catalogues
Blueprints, Paint samples, Gardening tools
Which of the following is NOT one of the three main sources of technical information used when constructing buildings?
Working drawings and specifications
Schedules
Bill of quantities
Building permits
Working drawings and specifications, schedules, and bill of quantities are all essential information and form the contract documents that govern the construction of a building.
True
False
Why is it important to store contract documents correctly and securely?
To ensure they are not lost or damaged and can be referred to in case of any query or dispute.
To make the office look more organized and attractive.
To reduce the number of employees needed in the office.
To comply with environmental regulations regarding paper usage.
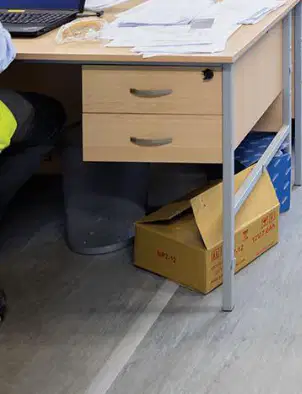
What could happen if documents are left lying around ?
They could get damaged or lost
They will be archived automatically
They will be interpreted correctly
They will be securely stored
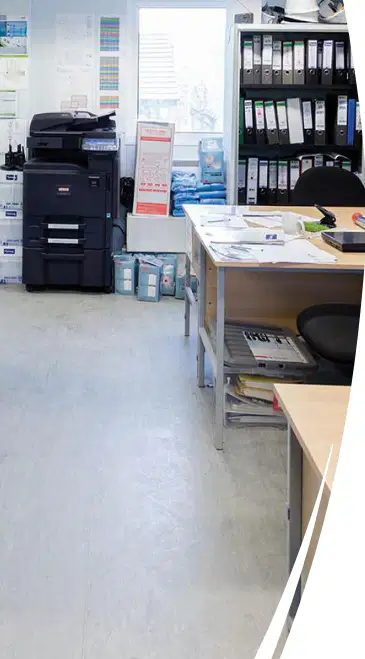
The contract documents need to be archived at the end of the contract so they can be referred back to in case of any query or dispute over work carried out or materials used.
True
False

When the plans for individual buildings or construction sites are drawn up, why do they have to be scaled down?
So that they will fit on a manageable size of paper.
To make the construction process faster.
To reduce the cost of materials.
To ensure the building is smaller than planned.
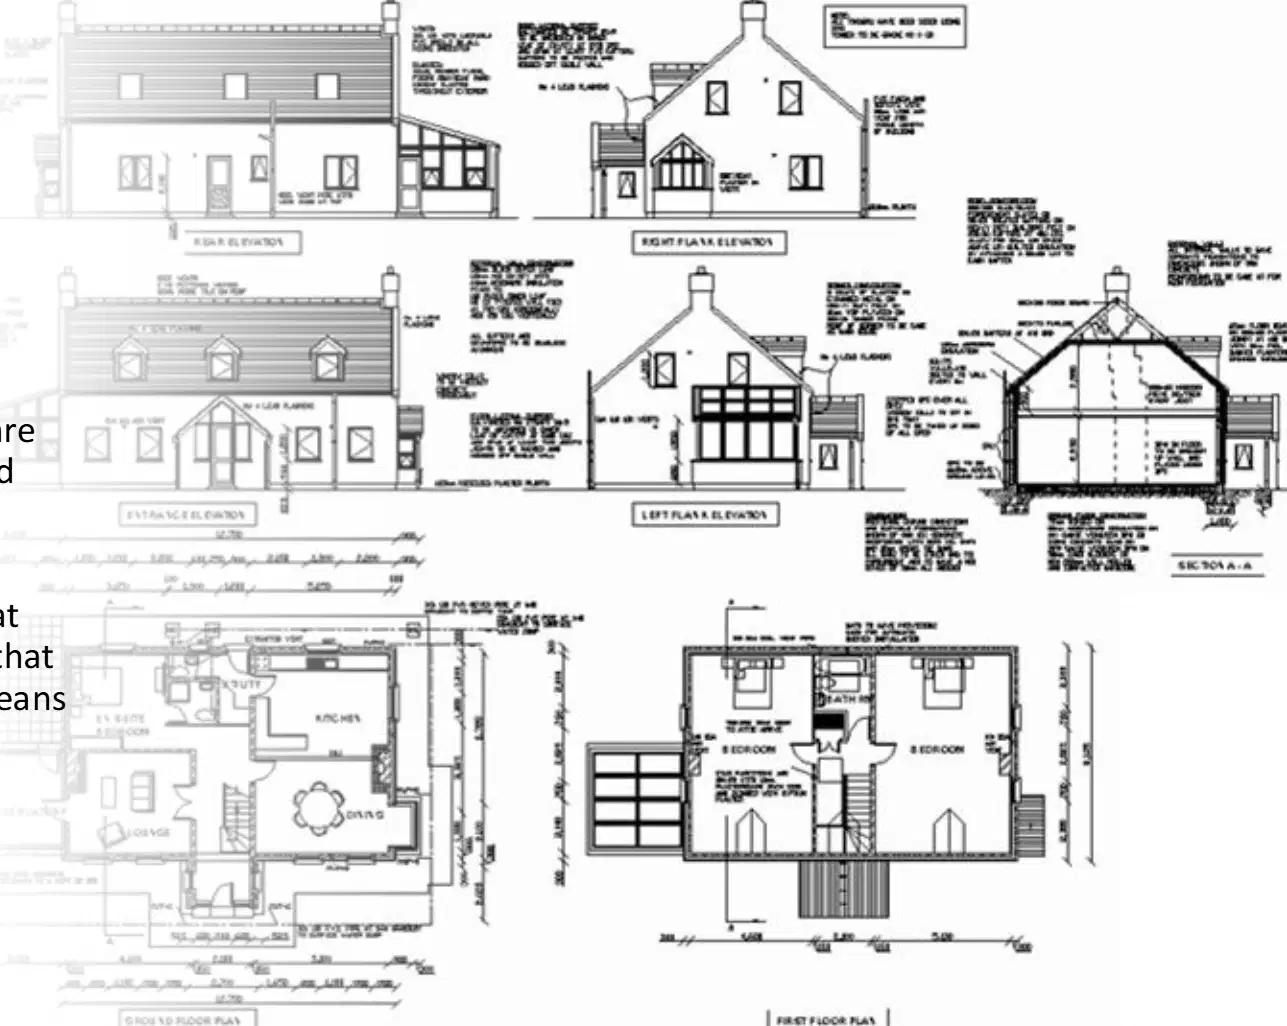
What is the main difference between a drawing and a sketch ?
Drawings are drawn to scale, while sketches are rough drawing.
Drawings use only pencils, while sketches use only pens.
Sketches are always colored, while drawings are always black and white.
Drawings are always abstract, while sketches are always realistic.
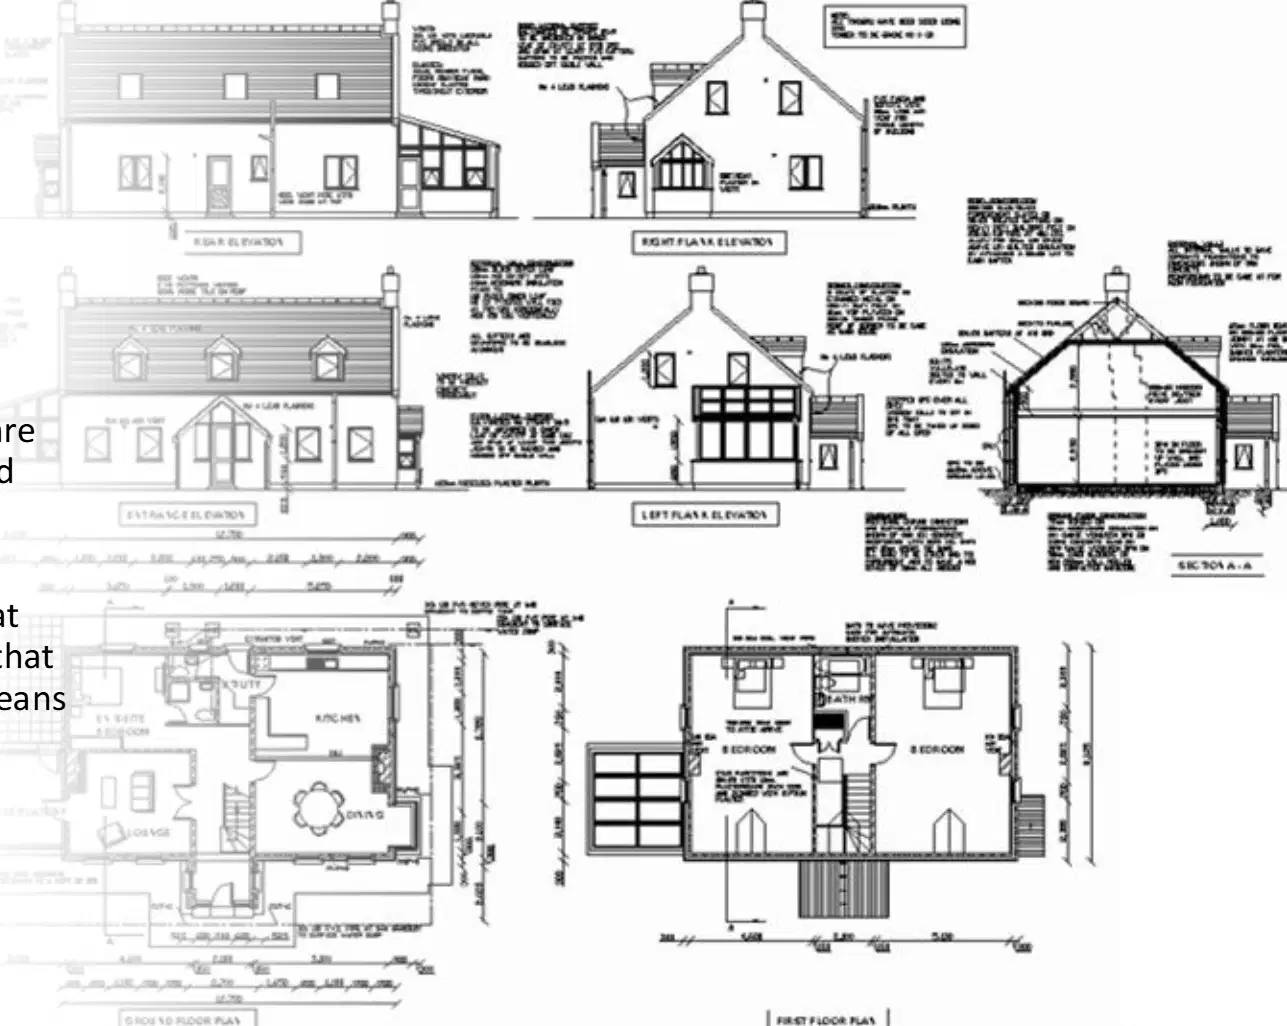
Which of the following are characteristics of working drawings?
They are exact and accurate
They are in proportion to the real construction
They are rough sketches
Both A and B
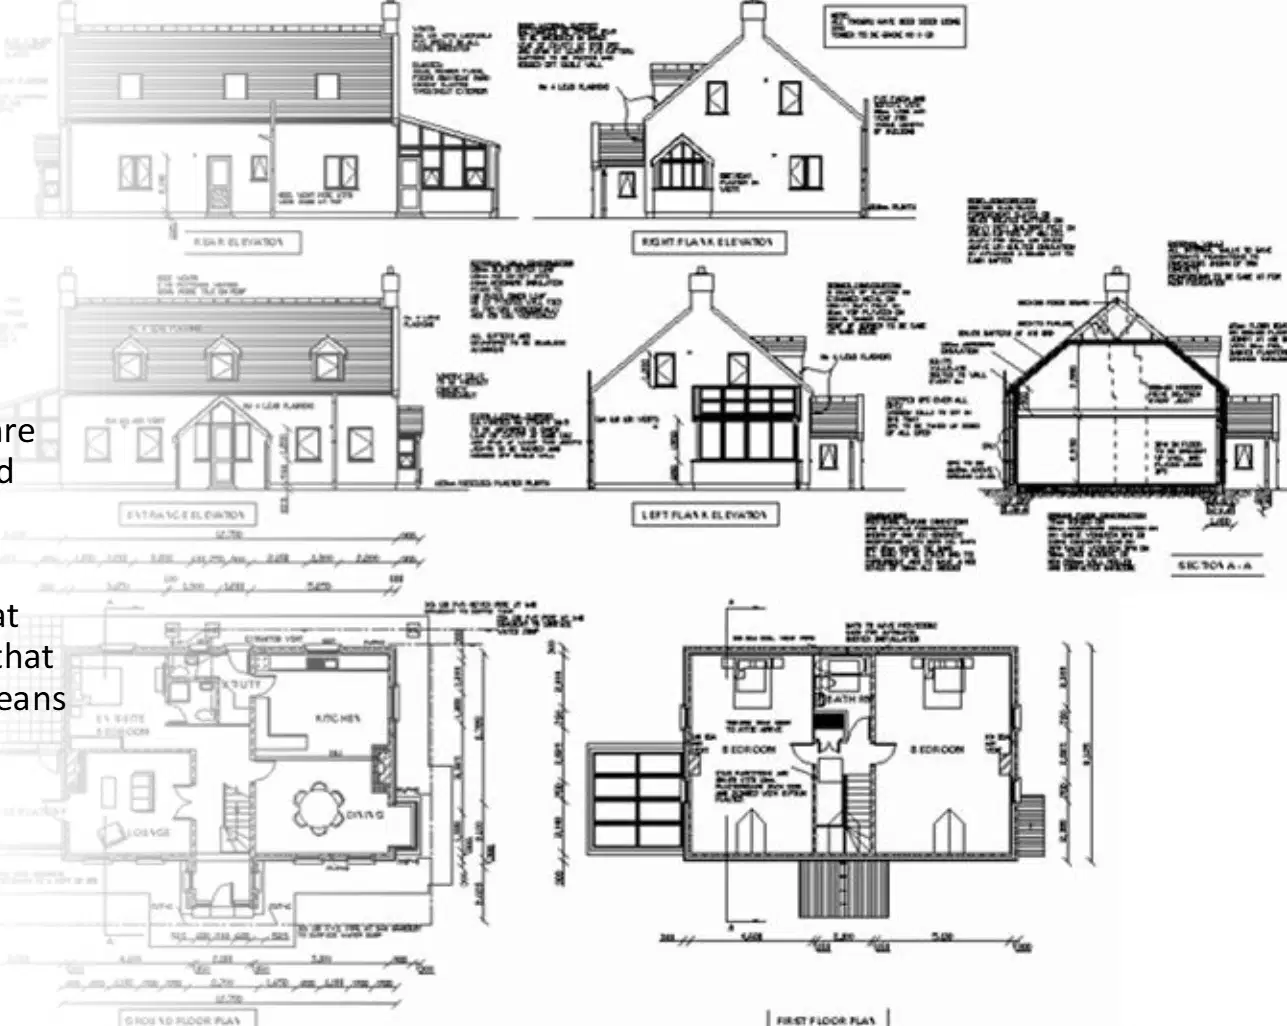
True or False: Working drawings are not required to be in proportion to the real construction.
True
False
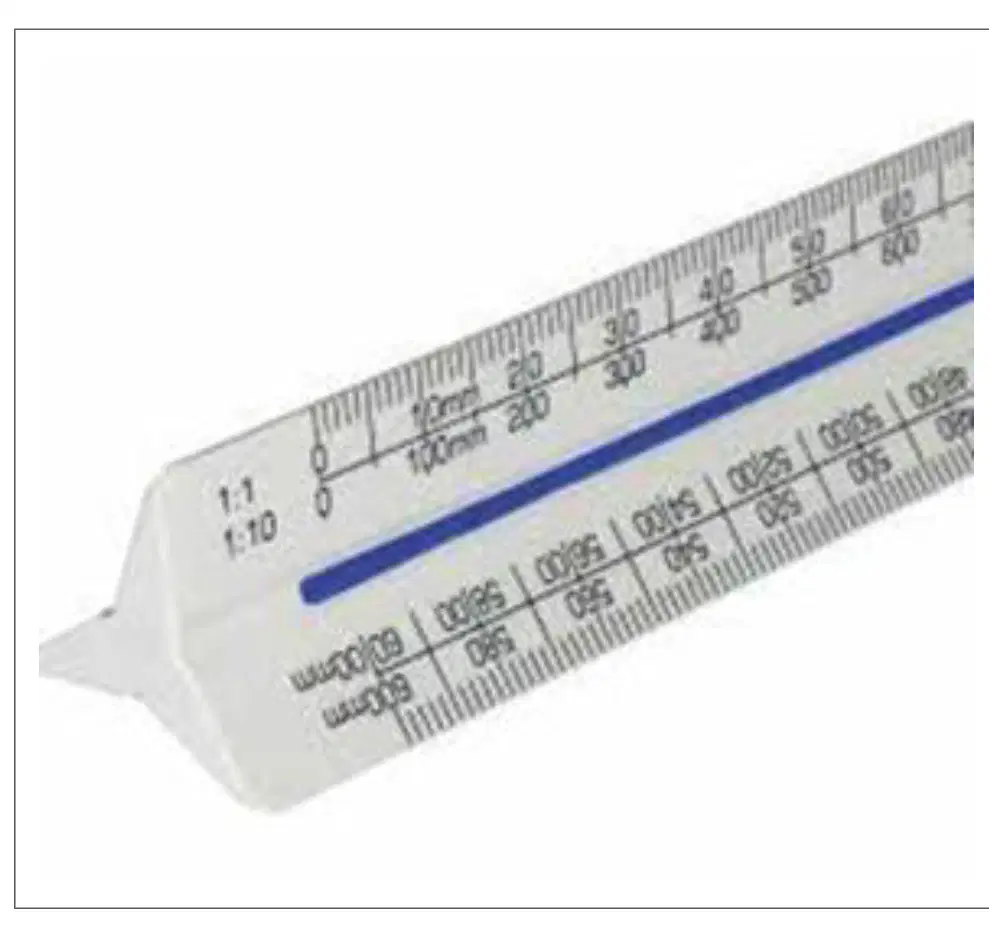
How do scales work on drawings?
They make objects appear smaller on paper.
They make objects appear larger on paper.
They do not change the size of objects.
They make objects five times smaller in reality.
If a line is 30mm long on a drawing using a scale of 1:5, what is the actual length of the object in reality?
150mm
6mm
35mm
120mm
Who usually prepares location drawings?
Civil engineer
Architect or architectural technician
Surveyor
Builder
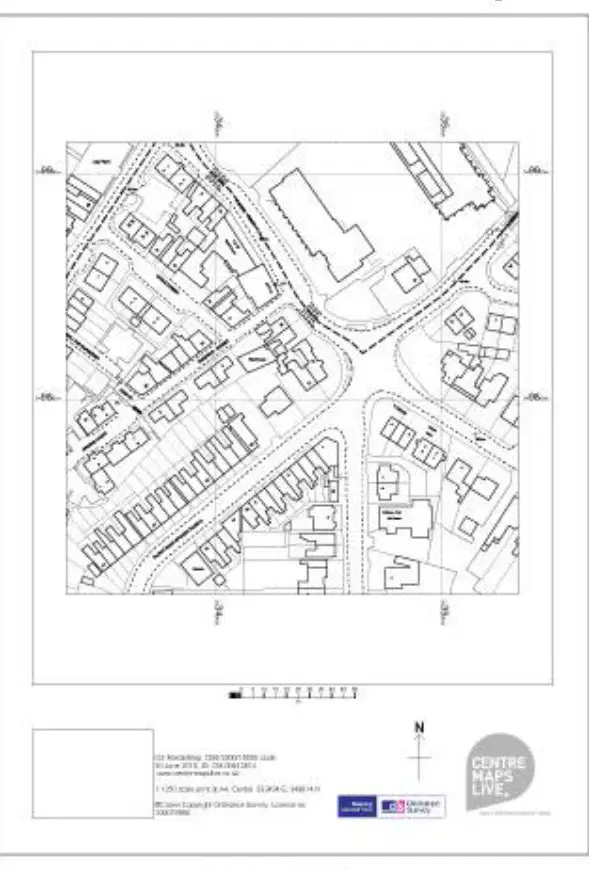
What does a location drawing show?
The color of the building
The location of the building plot, position of the building, and areas within the building
The number of floors in the building
The cost of the building
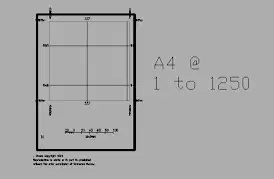
Fill in the blank: Scales used for location drawings are ______ and ______.
1:1500, 1:1250
1:50, 1:100
1:20, 1:10
1:200, 1:500

What does a Site/Block Plan show in relation to its surrounding properties?
The proposed development
The interior design
The building materials
The landscape design
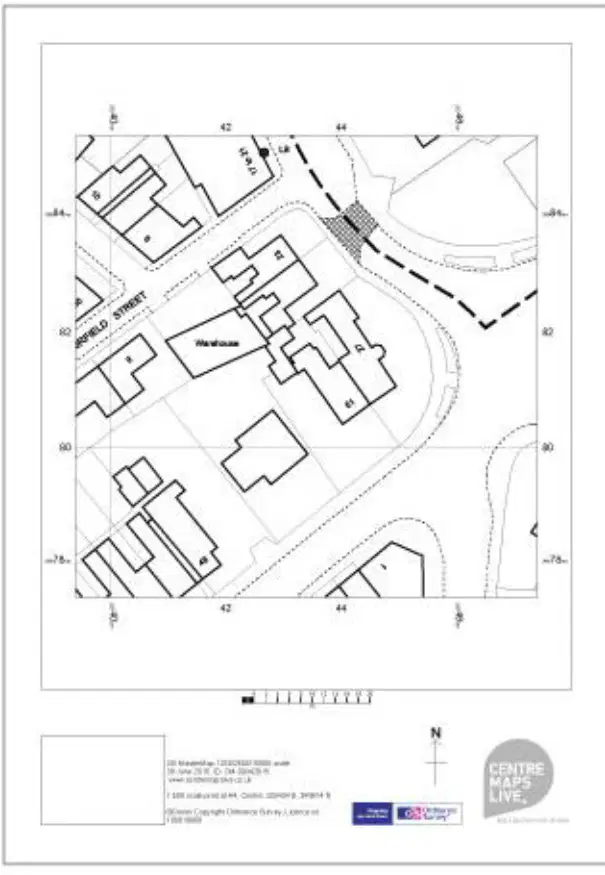
How much detail is available in a Site/Block Plan?
A lot of detail
Very little detail
No detail at all
Only interior details
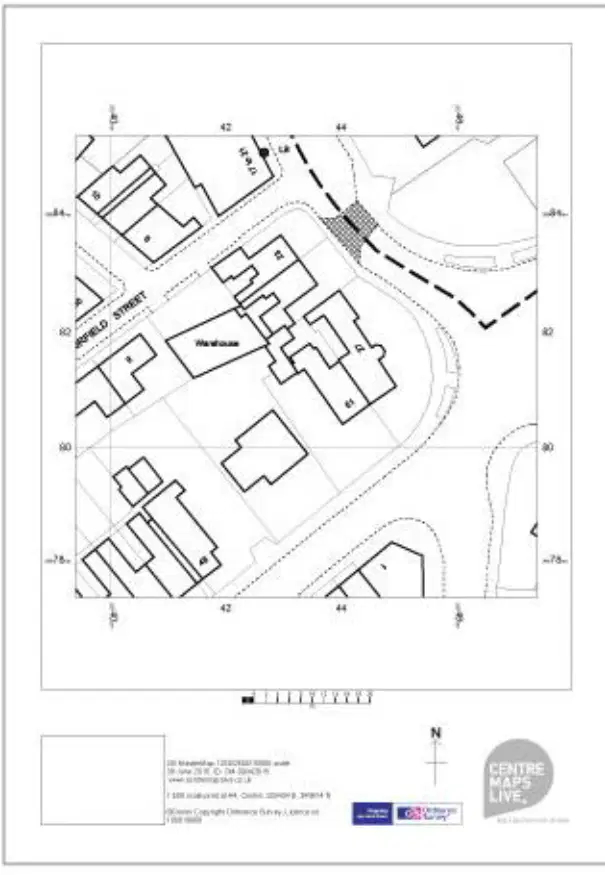
In a Site/Block Plan, the direction ______ is normally shown.
north
south
east
west
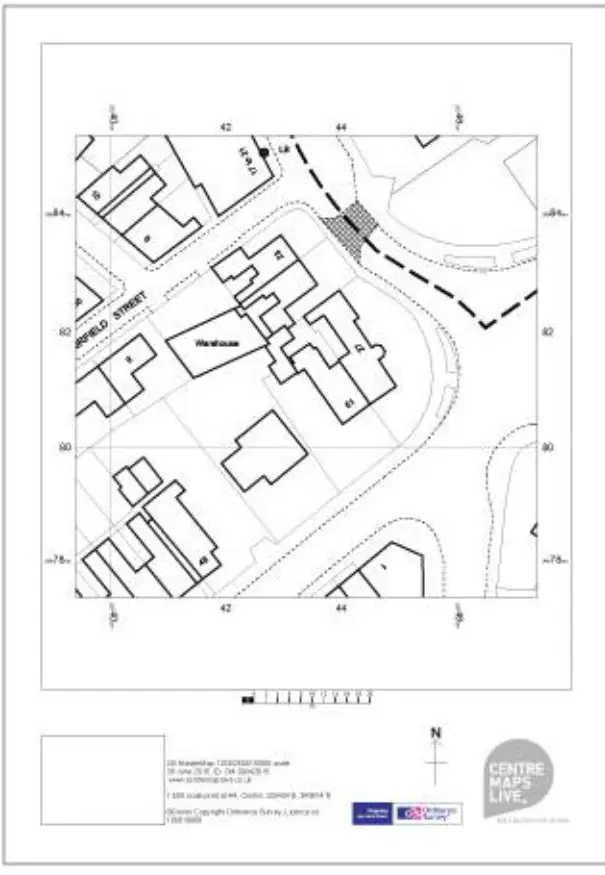
Which of the following scales are used in Site/Block Plans?
1:1000, 1:250, 1:100
1:1250, 1:500, 1:200
1:2000, 1:1000, 1:500
1:1500, 1:750, 1:300
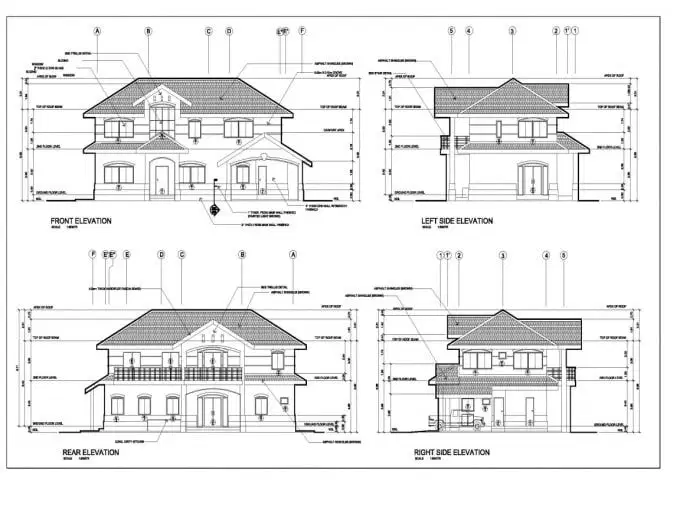
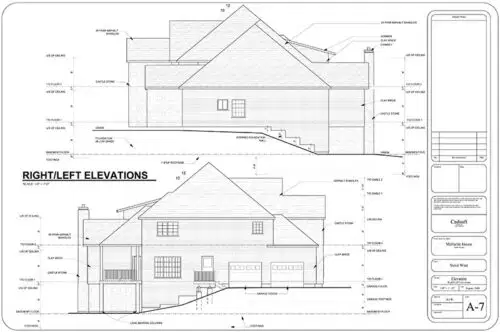
What does an elevation drawing show?
The interior layout of a building
A building from a particular side and the position of features such as doors and windows
The electrical wiring of a building
The plumbing system of a building
Which of the following scales can be used for elevation drawings?
1:10
1:20
1:500
1:1000
Fill in the blank: Elevation drawings show the position of features such as _______ and _______.
doors, windows
pipes, wires
trees, cars
lights, fans
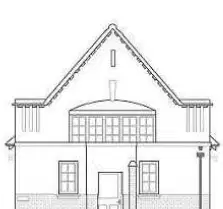
What type of architectural drawing is shown in the diagrams labeled Elevation 1, Elevation 2, Elevation 3, and Elevation 4?
Elevation drawing
Section drawing
Plan drawing
Perspective drawing
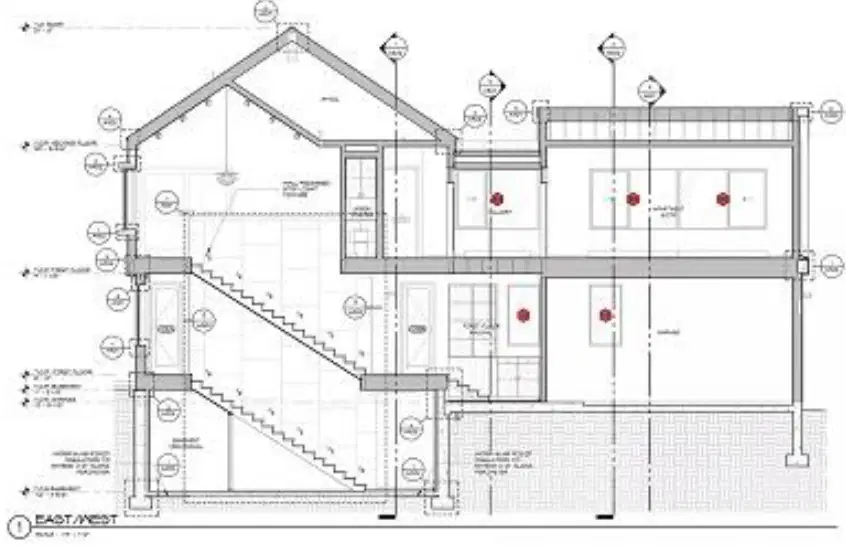
What does a section drawing show in greater detail?
The exterior of a building
The section of a component and its relation to another component
The color scheme of a building
The furniture layout
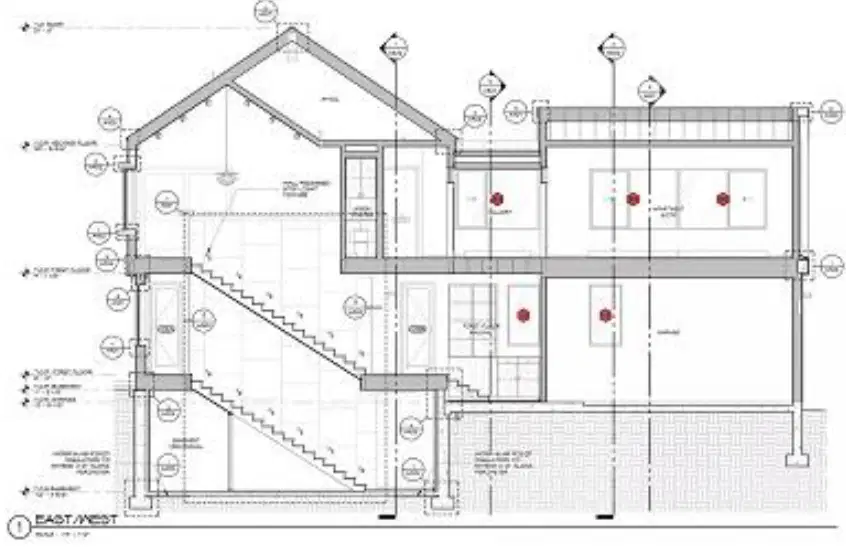
Section drawings help you determine the positions of rooms, windows, and doors.
True
False
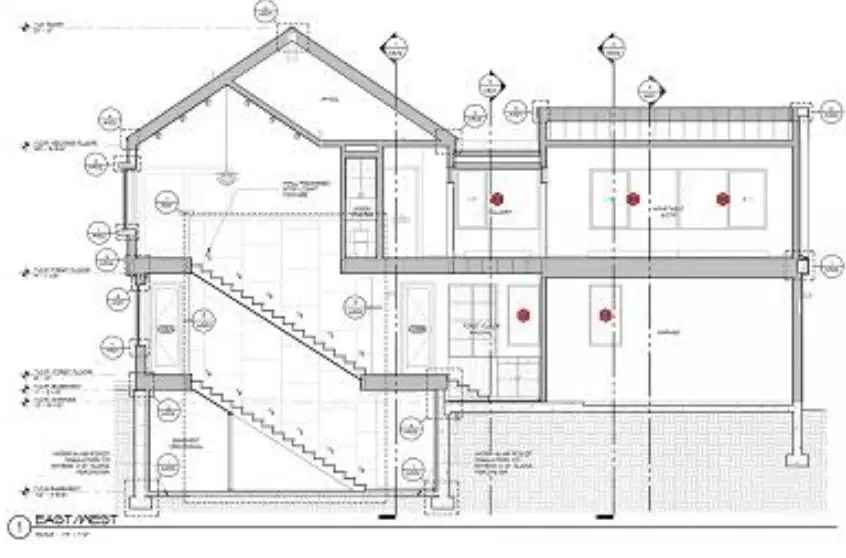
Fill in the blank: Section drawings are detailed, and often are ______ to provide construction measurements.
scaled
colored
animated
folded
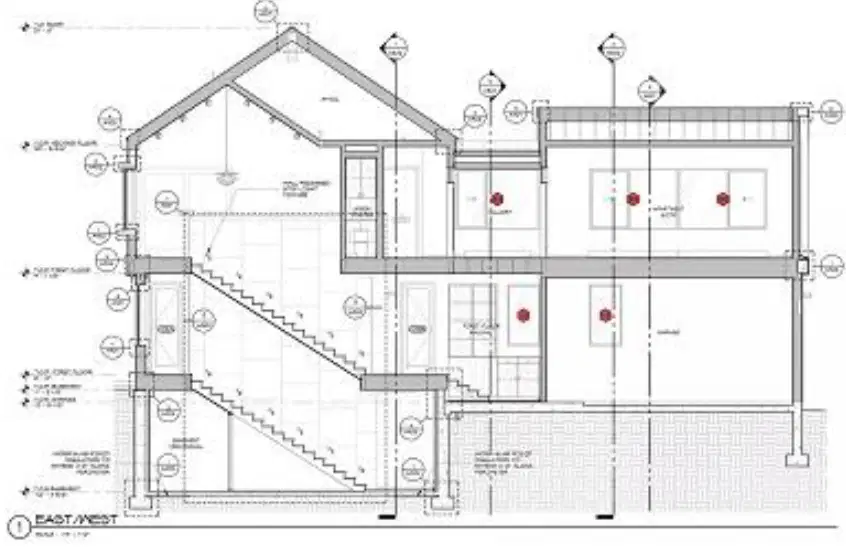
Which of the following scales are used in section drawings?
1:10, 1:30, 1:60
1:20, 1:50, 1:100, 1:200
1:5, 1:25, 1:75
1:15, 1:40, 1:80
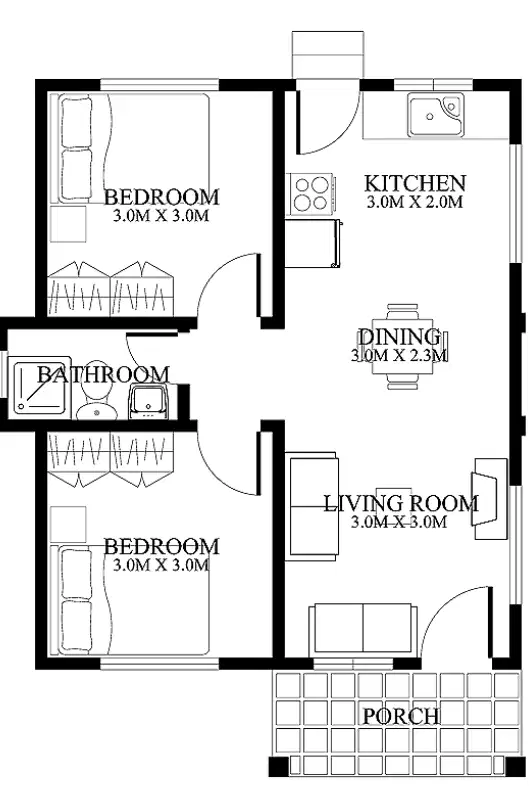
What does a floor plan show?
The position of walls, size of rooms, and positioning of elements within the building
The color of the walls
The height of the building
The number of floors
Which of the following scales can be used for floor plans?
1:10
1:20
1:500
1:1000
Fill in the blank: A floor plan shows the position of walls, size of the rooms, and the positioning of elements within the building such as _____.
units
trees
vehicles
clouds
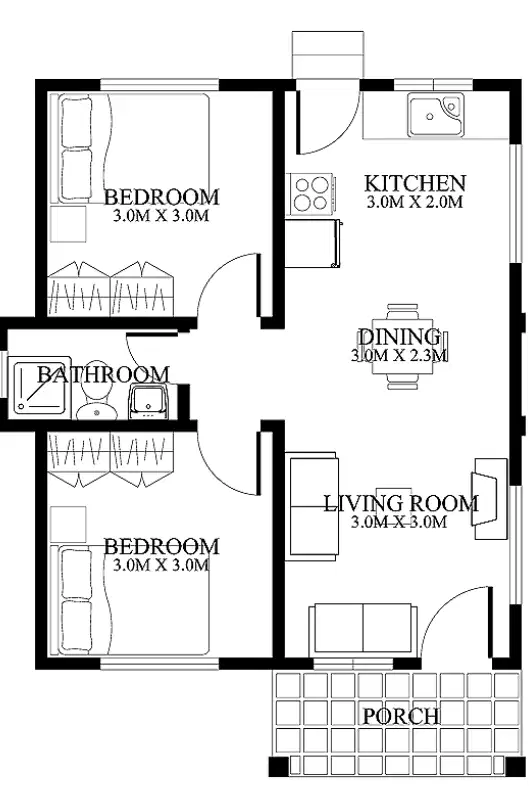
According to the floor plan diagram, what is the size of the kitchen?
3.0M x 3.0M
3.0M x 2.0M
3.0M x 2.3M
3.0M x 4.0M

According to the floor plan diagram, which room is directly connected to the porch?
Bedroom
Bathroom
Living Room
Kitchen
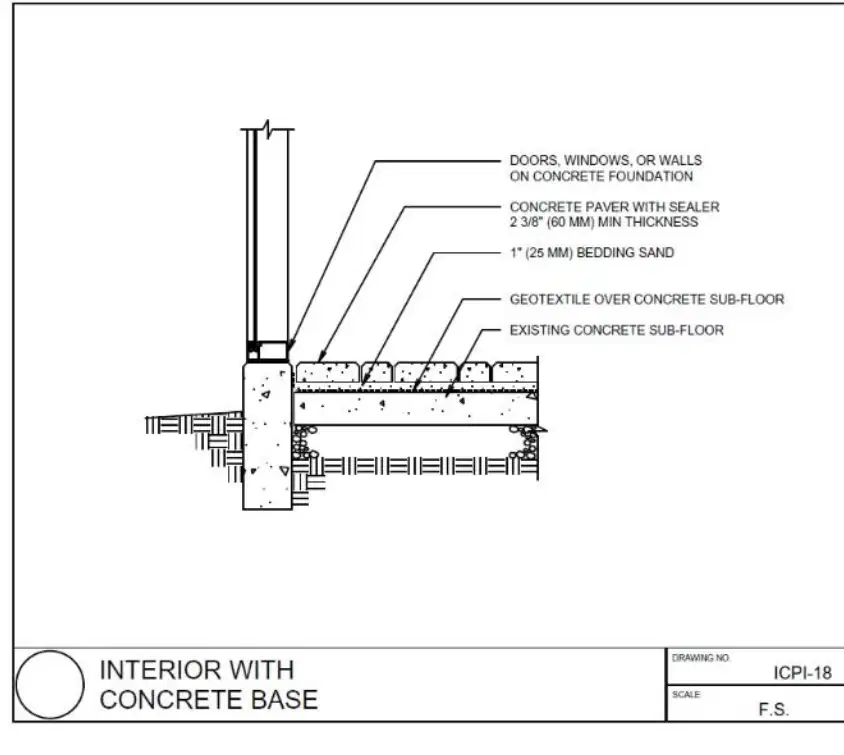
What does a building detail show?
The entire building layout
Details of a specific part of the construction, normally as a cross section
Only the exterior design
Only the roof structure
Which of the following scales are used for building details?
1:2
1:5
1:10
All of the above
Hatchings and abbreviations are used on drawings as a means of passing on information simply.
True
False
Why are hatchings and abbreviations standardised?
So that everyone can read and understand them.
To make drawings look more colorful.
To make the work more difficult.
To confuse the readers.
What does the abbreviation 'BWK' refer to?
all types of brickwork
building with knowledge
basic wall kit
brickwork knowledge
What does the abbreviation 'CONC' refer to?
areas that will be concreted
concrete mixing machines
construction office
contractor's consent
What does the abbreviation 'DPC' refer to?
all types of damp-proof course
direct pressure control
dynamic power circuit
digital process controller
What does the abbreviation 'RWG' refer to?
location of rainwater gulley
roadway gradient
railway gauge
roof water gutter
What are datum points used for in building construction?
Heights of buildings and the relative heights of components within the building are calculated from a common datum point.
To determine the color scheme of the building.
To select the type of materials used in construction.
To decide the architectural style of the building.
Which of the following best describes a permanent Ordinance benchmark (OBM)?
A temporary marker set up on site
A given height on an ordinance survey map described as a value, e.g., so many meters above sea level
A type of building material
A type of construction equipment
A temporary benchmark (TBM) is set up on site.
True
False

