
 Worksheets
Residential Framing Review
Total questions: 29
Worksheet time: 15mins
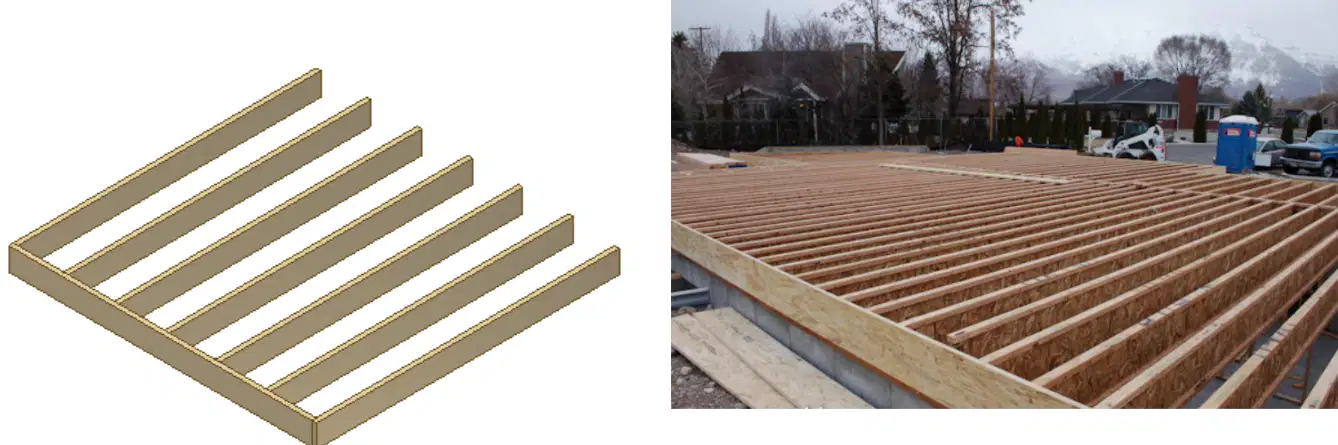
What are floor joists?
Vertical structural members used to carry the roof load
Horizontal structural members used to carry the floor and ceiling loads
Decorative elements in a building
Insulation materials
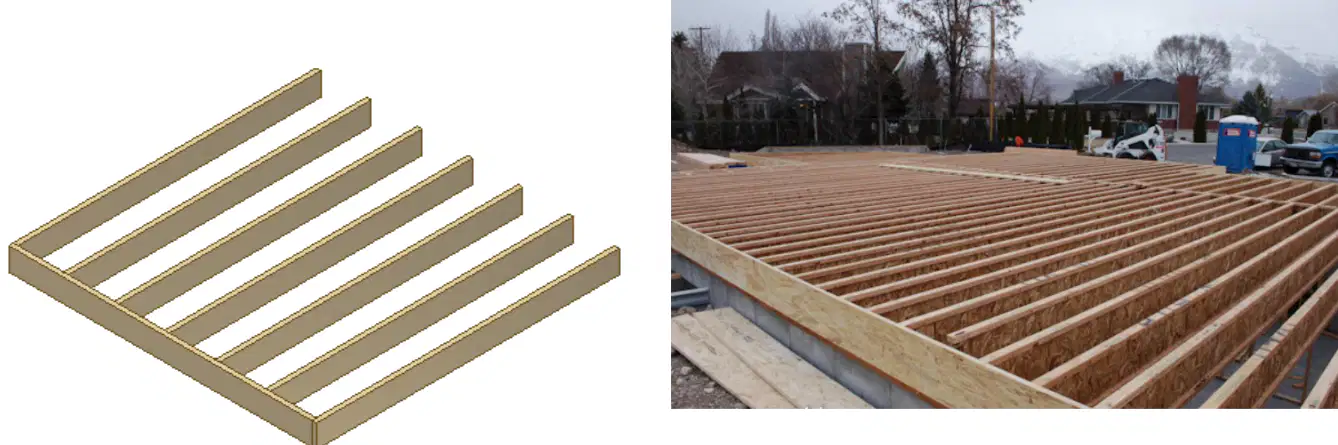
Joists are often spaced at _______ inches or _______ inches apart. Fill in the blanks.
16; 24
12; 18
10; 20
14; 22

What is a subfloor?
The decorative top layer of flooring
The structural floor joined to the joists that supports the finish flooring
The insulation layer under the floor
The concrete foundation
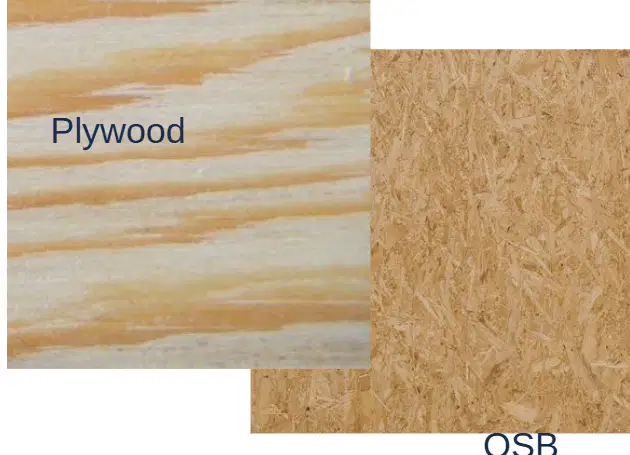
Typically, subfloor is constructed of _______ or OSB (oriented strand board).
plywood
drywall
concrete
laminate
What does OSB stand for?
Oriented Strand Board
Original Subfloor Base
Outside Structural Board
Overlapping Support Board

What is being installed in the image shown?
Roof shingles
Subfloor
Drywall
Insulation
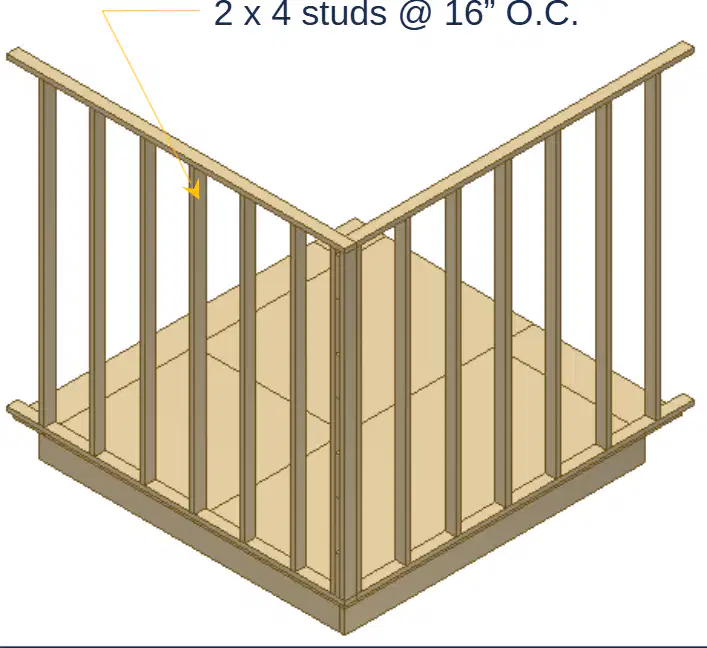
What is a stud in frame wall construction?
The horizontal framing member
The vertical framing member
The diagonal framing member
The base plate

Walls are often constructed of which of the following?
2 x 2s
2 x 4s or 2 x 6s
4 x 4s
1 x 6s
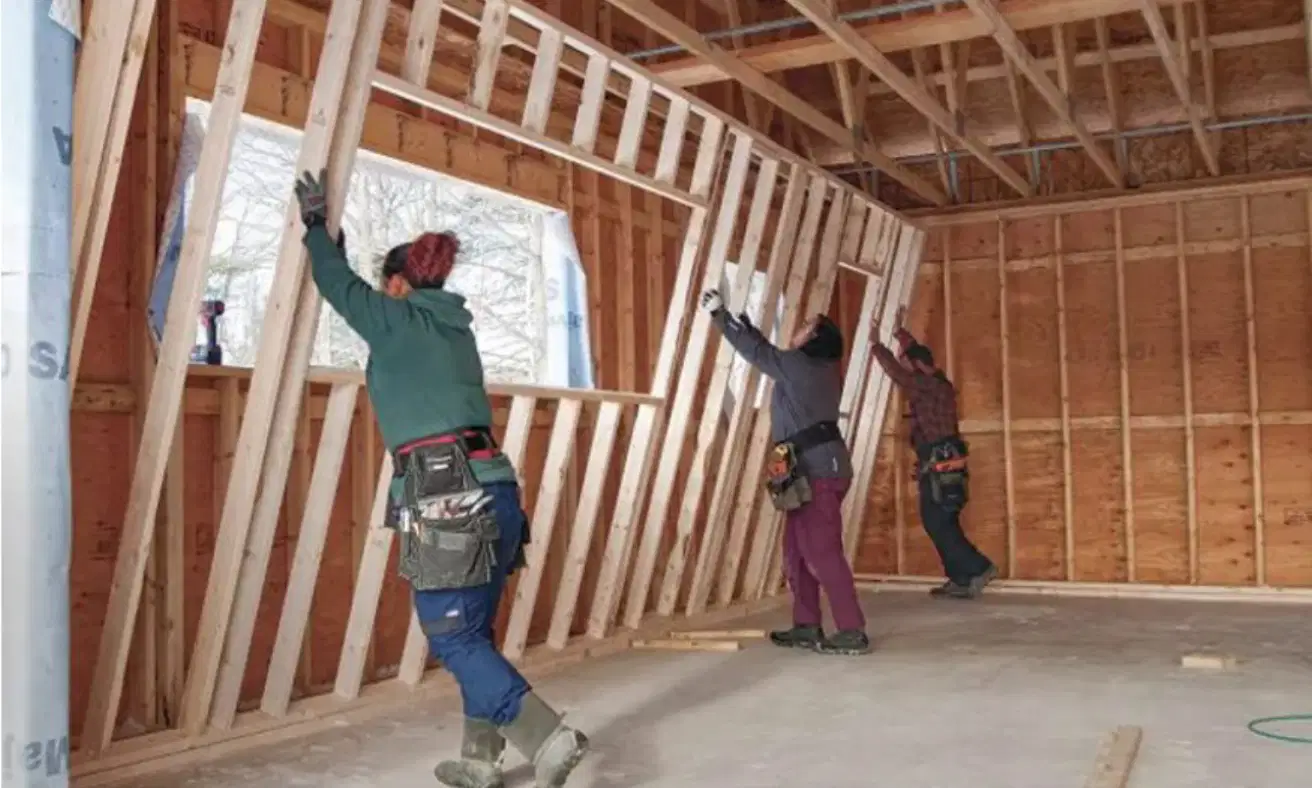
What is the main activity being performed in the image under the title 'Walls'?
Constructing or raising a wall frame in a building.
Painting the exterior of a building.
Demolishing an old wall structure.
Installing electrical wiring inside a wall.

What is a top plate in wall framing?
A vertical structural member at the bottom of the wall
A horizontal structural member located on top of the studs used to hold the wall together
A diagonal brace for wall stability
A decorative trim at the bottom of the wall
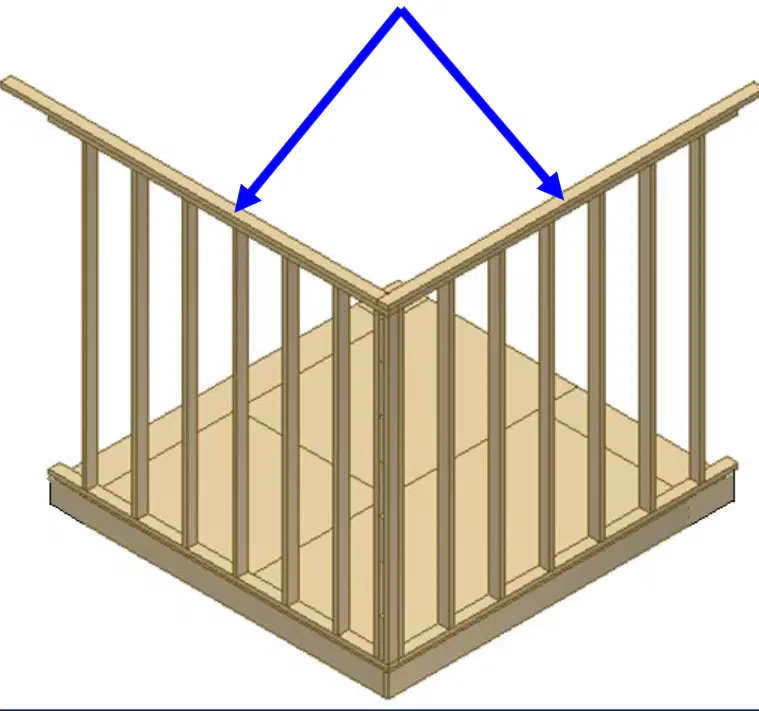
Fill in the blank: Typically, two horizontal members are included at the top of the wall, called a _________?
double top plate
header beam
sole plate
king stud

What is a sole plate (sill plate)?
A vertical structure member located at the top of the wall
A horizontal structure member located at the bottom of the studs used to hold the wall together
A diagonal brace used for wall stability
A decorative trim piece
A sole plate also provides a surface for attaching the wall to its ________ structure.
supporting
decorative
temporary
external
The sole plate is used to hold the wall together and attach it to its supporting structure.
True
False
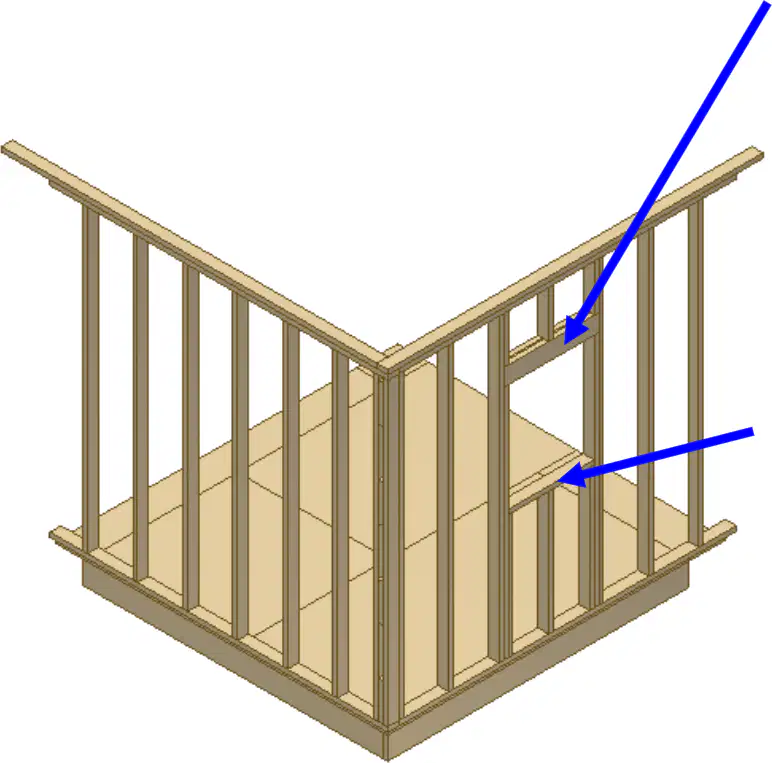
Refer to the diagram of the window opening. Fill in the blank: A ______ is a horizontal structural member used to support other structural members over openings, such as doors and windows.
Header
Stud
Sill
Joist
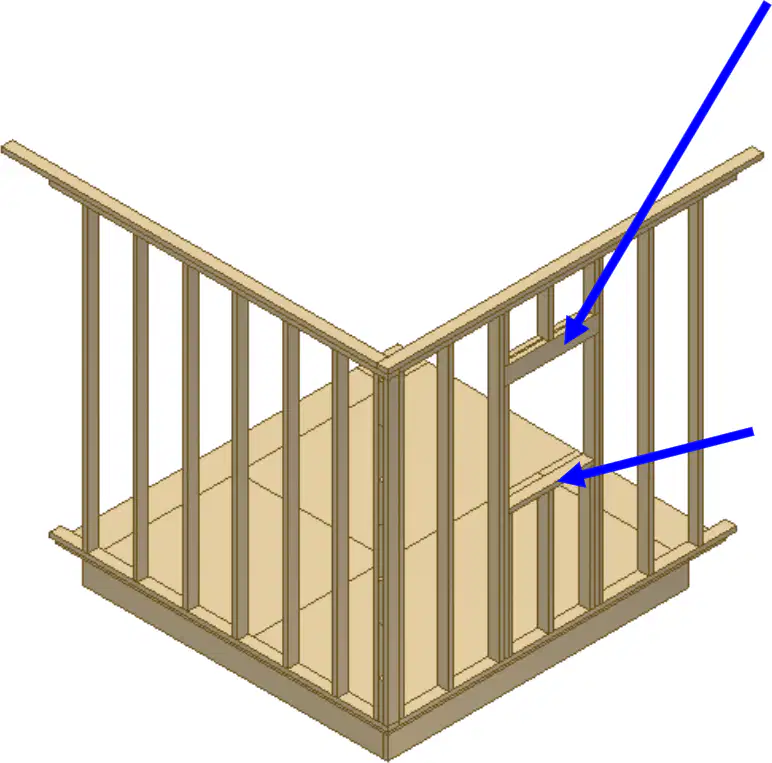
Refer to the diagram of the window opening. Fill in the blank: A ______ is a horizontal wood member placed at the bottom of walls and openings in walls.
Sill
Stud
Header
Joist
What is a truss?
A) A type of roof covering
B) An assembly of structural members joined to form a rigid framework, usually connected to form triangles
C) A type of wall
D) A type of window
Trusses are typically spaced at ____ or ____ on center. (Fill in the blanks)
16" or 24"
12" or 18"
20" or 30"
10" or 22"

What is the main structure being constructed in the image?
Wall framing
Roof trusses
Floor joists
Foundation

Fill in the blank: ________ is a material used to restrict the flow of heat or sound from one surface to another.
Insulation
Conductor
Plastic
Metal
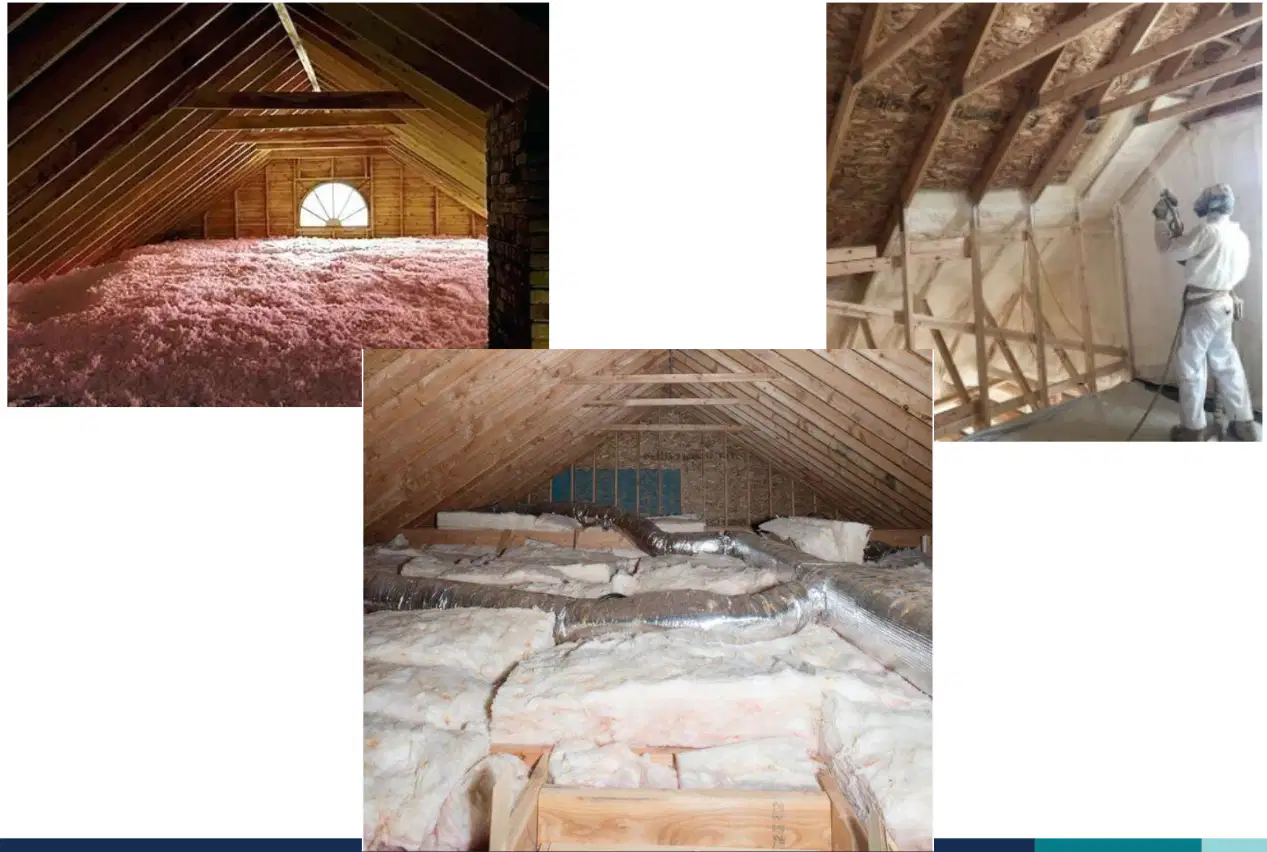
What is the main purpose of insulation in a house?
To reduce heat loss or gain and improve energy efficiency.
To provide structural support to the walls.
To enhance the aesthetic appearance of the house.
To increase the weight of the building.

Which of the following is NOT a type of insulation shown in the images?
Loose-fill insulation
Batt insulation
Spray foam insulation
Brick insulation
What is sheathing in construction?
A) A type of paint used on walls
B) A covering placed over exterior studs or rafters that serves as a base below the exterior finish materials
C) A type of flooring material
D) A type of window covering
Fill in the blank: Wall sheathing may consist of rigid ________.
insulation
glass
fabric
tile
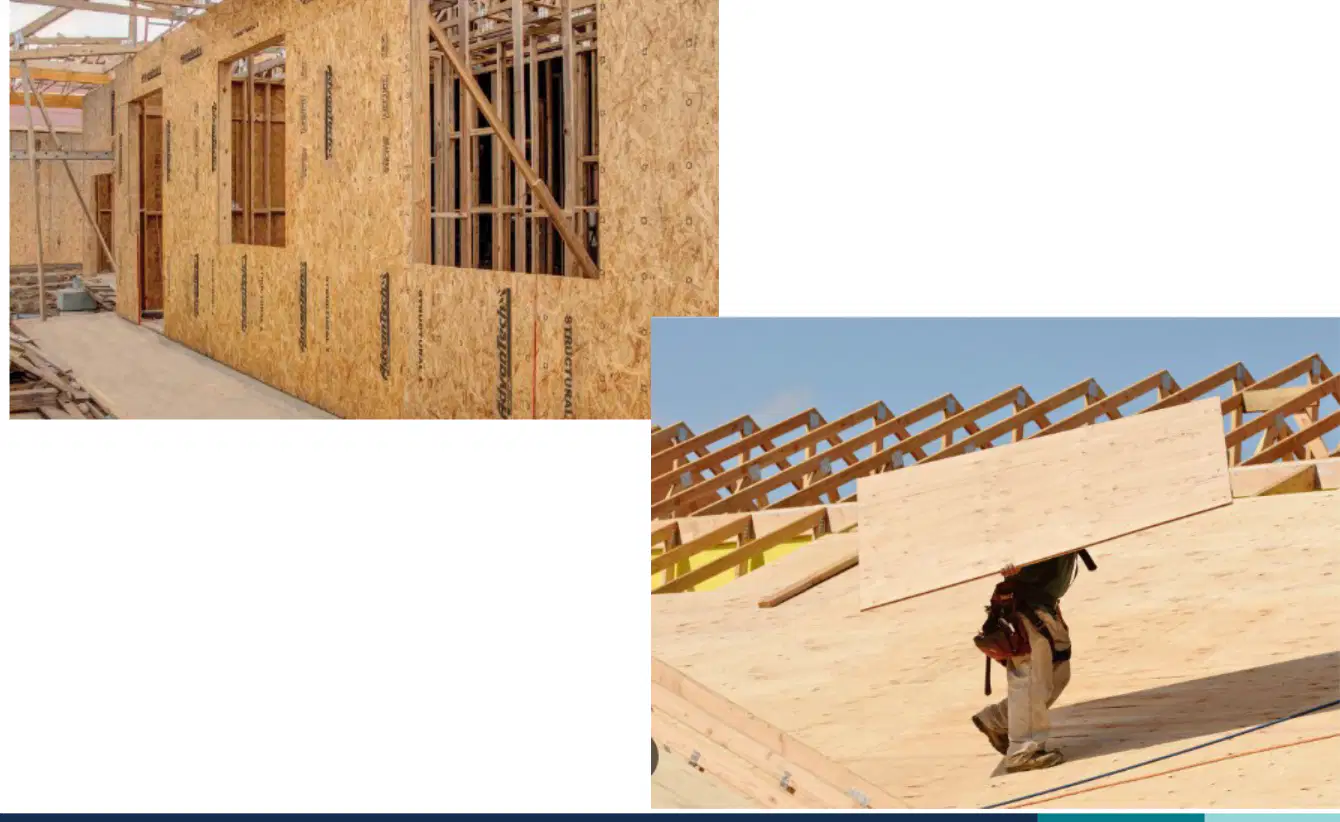
What is being shown in the images?
Electrical wiring
Sheathing panels being installed on a building
Painting walls
Installing windows
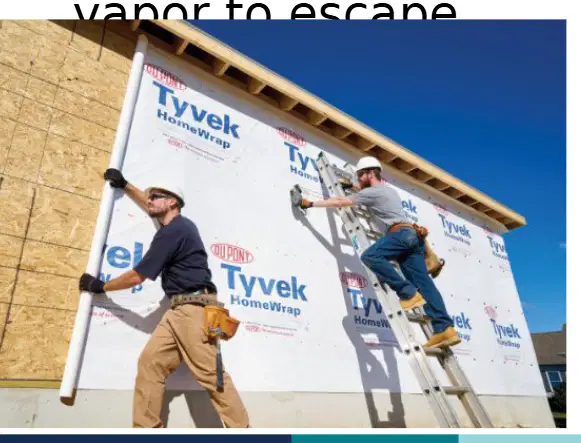
What is the primary function of a weather resistive barrier?
To keep out liquid water and prevent air infiltration while allowing water vapor to escape
To provide structural support
To insulate the building
To decorate the exterior
Fill in the blank: __________ are engineered materials designed to keep out liquid water and prevent air infiltration while allowing water vapor to escape.
Weather resistive barriers
Thermal insulation panels
Vapor retarders
Acoustic tiles
Select the correct set of three examples of exterior wall finish materials.
Brick, stucco, and siding
Carpet, tile, and wallpaper
Drywall, insulation, and paint
Linoleum, ceiling tiles, and hardwood

What is shown in the images?
Siding
Insulation
Sheathing
Weather Resistive Barrier

