
 Worksheets
SANITATION MOCK 1
Total questions: 40
Worksheet time: 20mins
The required positions of rainwater pipes on a new building, can be identified in the
Building Plan with underground drainage systems details
Building Specification with building material specifications
Plumbing Specification with plumbing material specifications
Work Programme showing the different dwellings under construction.
Which one of the following is a type of plastic gutter pattern?
Mansard.
Half round.
Half channel.
Elsan.
The maximum recommended length of a 40 mm waste discharge pipe from a bath connected to a Primary Ventilated Stack System is
3 metres
4 metres
5 metres
6 metres.
Which one of the following soil stack components is used to connect a waste discharge pipe to a vertical stack, directly opposite the connection from another sanitary fitting?
Access pipe.
Three way boss pipe.
Cleaning eye tee.
Parallel junction.
A small amount of concrete pathway needs to be broken up in order to connect a newly installed soil pipe to the below ground drainage system. Which one of the following must be consulted before this is carried out?
The local Water Supplier.
The customer.
The local Building Control Officer.
All other trades on the job.
Which one of the following tools should be used to make a saddle branch connection to a main UPVC soil stack?
A drill and keyhole saw.
A hole saw.
A sharpened length of copper tube of the correct size.
A heated length of copper tube of the correct size.
Which one of the following is a requirement of the Primary Ventilated Stack System of above ground discharge pipework?
A maximum of any four sanitary appliances connected into the main stack.
A ventilating pipe from the lowest sanitary fitting connection.
Branch wastes to be as steep as possible and in any case not less than 20°.
A long radius bend at the foot of the main stack to minimise compression.
Which one of the following is the minimum recommended trap diameter for a kitchen sink waste?
32 mm.
40 mm.
50 mm.
75 mm.
The minimum recommended depth of seal for a bath trap connected to a soil stack is
35 mm
40 mm
50 mm
75 mm
An unslotted waste fitting would be used
only for appliances that have a waste outlet size greater than 40 mm
for an appliance that has an integral overflow
only on appliances used in commercial installations eg offices or factories
for an appliance that does not have an integral overflow.
Which one of the following below ground drainage systems uses the same pipework for both foul and surface water?
Separate.
Combined.
Direct.
Indirect.
Plastic gutters should
be installed to be parallel with the bottom of the fascia board
be installed to fit tightly underneath the roof tile for their full length
have an incline (or fall) of approximately 1:600
be installed to have an incline(or fall) of 1:200.
An existing stainless steel sink has a 40 mm sink drainer outlet, 40 mm waste discharge pipe, 15 mm cold supply direct from the mains, and a 15 mm hot supply from a hot water storage cylinder. Which one of the following would be necessary if a food waste disposal unit is to be installed?
Increase the size of the waste discharge pipe to 50 mm.
Alter the cold supply to a cistern fed arrangement.
Increase the hot supply to 22 mm.
Change the stainless steel sink.
The installation of above ground discharge pipework systems must comply with the
Building Regulations
Health and Safety etc Act 1974
Water Supply (Water Fittings) Regulations 1999
Control of Substances Hazardous to Health Regulations.
The minimum height that a soil and vent pipe must terminate above an openable window, when it is within 3 metres of the termination point is
600 mm
700 mm
800 mm
900 mm.
With a building less than 3 storeys high, the minimum distance between the invert level of the drain and the lowest point of connection into the stack is
250 mm
450 mm
850 mm
1050 mm
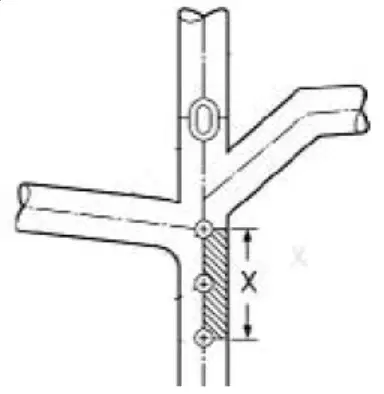
Refer to Figure 1 which shows the area where no connections should be made to the main stack. The minimum permitted distance ‘X’ is
150 mm
200 mm
300 mm
400 mm
The fitting that should be used at the termination of a soil and vent pipe is a
guarded bend
straight coupling
wire or plastic mesh cage
stand off pipe fastening.
It is important to leave an expansion allowance when installing a plastic gutter between the
end of the gutter and the stop in a gutter joint
gutter and the point of touching the gutter bracket
top of the gutter and the underneath of the roof tiles
bottom of the gutter outlet and the top of the rainwater pipe.
The recommended British Standard water gauge test pressure, for an air test on above ground waste discharge systems, is
38 mm
48 mm
76 mm
100 mm
With reference to above ground discharge systems, smoke tests are not recommended for systems which include
cast iron pipework
copper pipework
chromium plated pipework
plastics pipework.
When a macerator type WC is installed in a dwelling, one requirement is that
the macerator type WC must not be installed on the second floor of any building
there must be a wash basin installed in the same room as the macerator type WC
the macerator type WC must have a discharge pipe not less than 40 mm diameter
building occupants should also have access to a conventional type WC.
Work is required on a below ground drainage system which has a Primary Ventilated Stack System connected to it. Which one of the following must be taken out of service during drainage operations?
WC only.
Bath only.
All sanitary fittings.
Wash basin only.
Which one of the following precautions must be taken when renewing a WC pan?
Wearing industrial waterproof gloves.
Opening a window in the bathroom.
Emptying a bucket of water down the WC branch when the pan has been removed.
Applying temporary equipotential earth bonding to the float valve and copper pipework.
25 Permanent earth continuity cross bonding must be attached to a
stainless steel sink drainer
acrylic bath with bath panel
connection to the plastic drainage system
shower connection to a plastic stub stack.
Prior to commencing work to renew a gutter system to a large dwelling, the first action will be to
cover the wall below the gutter with plastic sheeting
cover the garden with waterproof plastic sheeting
hang dust sheets from the fascia board to catch anything that drops during the work
place a rope barrier and warning notices below where the work is been carried out.
Details of the servicing requirements for a macerator type WC can be found in the
manufacturer’s instructions
Water Supply (Water Fittings) Regulations 1999
Construction Regulations
Control of Substances Hazardous to Health Regulations.
Which one of the following should be included in a routine maintenance schedule for sanitary appliance installations in a dwelling?
Checking the operation of the drain valves on the supplies to a sink drainer.
Checking water cut off levels in the WC cisterns and adjusting as necessary.
Draining and flushing out the WC cisterns.
Removing the sanitary ware and checking it for damage.
Personal protective equipment is most likely to be required when working on above ground discharge pipework systems to
replace an old soil stack inside a building
replace a wash basin mixer tap
washer a float valve for a WC cistern
replace screw fixings to a wash basin.
A supply of split pins should be made available when making repairs to
a) a BS 1212 float valve
b) a shower valve
c) a sink mixer valve
d) an appliance control valve.
Circlip pliers are necessary when carrying out
repairs to a BS 1010 valve
the replacement of a chrome sink waste
repairs on valves with a non-rising spindles
repairs to a ball valve appliance control.
After a performance test, the depth of water that should be retained in the trap to a wash basin is
25 mm
35 mm
45 mm
55 mm.
Checking the waste discharge pipe for accumulations of food matter is an appropriate maintenance action for a
washing machine
shower
bath
sink drainer.
If work is being carried out on appliances in a small office block and they cannot be put back into working order, alternative facilities will be required if the appliances being taken out of service are
WCs
baths
bidets
sink disposal units.
Filling a wash basin to the maximum level and then removing the plug will indicate whether a trap seal is being lost by
induced siphonage
compression
self-siphonage
wavering.
Loss of a trap seal by compression can occur where
two pipes are connected into the same main soil stack exactly opposite to each other
a number of appliances are connected to the same horizontal waste discharge pipe
baths discharge into a main soil stack exactly at the same time with the same volume of water
the waste discharge connection for an appliance is made near the foot of a stack on a block of flats.
During periods of rain, water drips across the bottom of the fascia board of a twenty year old property. The most likely reason for this is that the
felt underlay turn in to the gutter has worn out
gutter joint is leaking
water is shooting off the roof over the gutter
gutter is blocked up.
38 The S trap fitted to a wash basin is losing its trap seal. The waste discharge pipe has an incline greater than the recommended British Standard. Which one of the following will be the simplest way to rectify the problem?
Alter the waste discharge pipe incline to conform to British Standards.
Fit a ‘P’ trap and bend.
Fit a re-sealing trap.
Put a tee branch into the waste pipe and fit a ventilating pipe through the wall.
Which one of the following measures should be taken when a WC pan has been removed and cannot be replaced for a number of days?
Fit an inflatable drain stopper in the WC branch.
Place a sign near the WC branch saying ‘Out of Order’.
Place an old newspaper in the WC branch.
Lock the toilet door.
Which one of the following measures should be taken when preparing to carry out maintenance on a macerator type WC?
Apply temporary earth continuity bonding to metal parts.
Carry out a safe electrical isolation procedure on the appliance.
Remove the siphon from the WC cistern.
Remove the float valve from the WC cistern.

