
 Worksheets
Construction Prints Worksheet
Total questions: 35
Worksheet time: 18mins
What are the three basic views used in construction prints?
Elevation
Section
Xray
Plan
Interior
Select from this list the four major elements typically found in prints.
Estimates
Notes
Dimensions
Symbols
Lines
________________ is the process of reducing a drawing to a smaller but proportional size compared to the actual building.
Scaling
Drafting
Rendering
Annotating
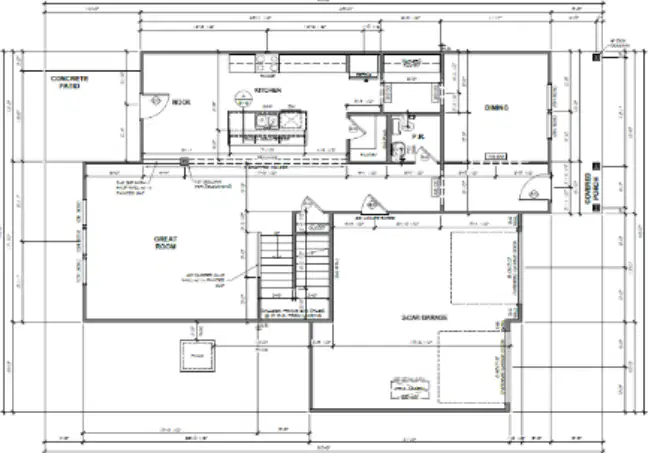
What type of view is the following print?
Section view
Camera view
Plan view
Elevation view

What type of view is the following print?
Inside view
Section view
Plan view
Elevation view
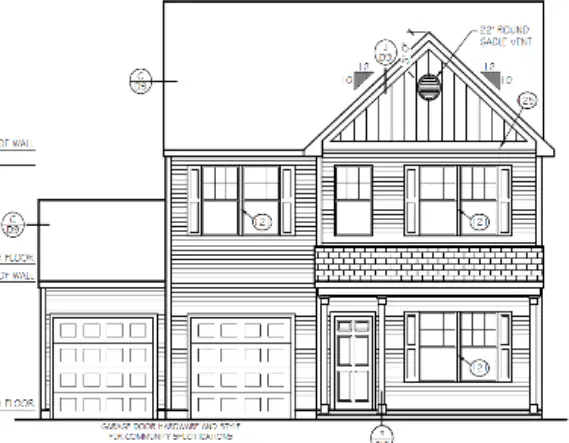
What type of view is the following print?
House view
Section view
Plan view
Elevation view
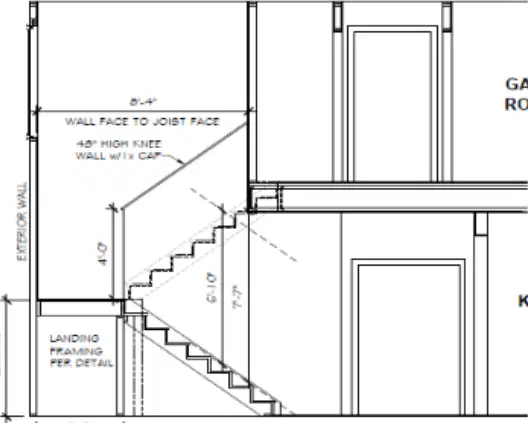
What type of view is the following print?
House view
Section view
Plan view
Elevation view
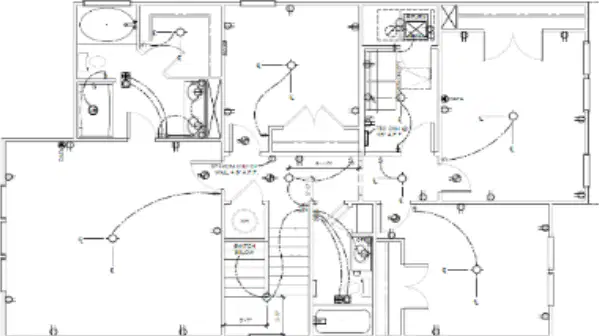
What type of view is the following print?
Camera view
Section view
Plan view
Elevation view
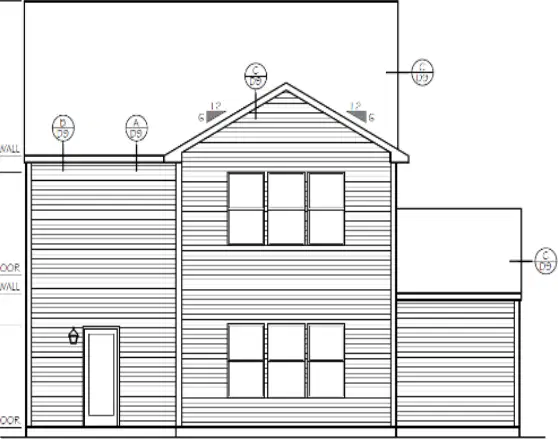
What view is the following print?
Camera view
Section view
Plan view
Elevation view
A dimension listed as 12' 4" is the same as
124 inches
12.4 feet
12 feet 4 inches
12 feet ¼ inches
Which one of these best describes a section view?
The view from directly above to show wall placement and room dimensions
A realistic 3d view used to show a building as it actually appears to the eye
A cutaway view used to show interior, complex, or hard to see details
The view straight on from the side to show exterior features
Which of these best describes a plan view?
A realistic 3d view used to show the building as it actually appears to the eye
The view straight on from one side to show exterior features
The view from directly above to show details like wall placement, room dimensions, or site features
A cutaway view used to show interior, complex, or hard to see details
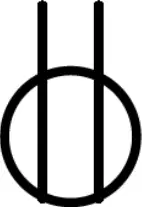
What does this symbol represent?
Thermostat
Switch
Ceiling light fixture
110v duplex outlet

What does this symbol represent?
Side by side refrigerator
Dishwasher
Oven
Double width cabinet
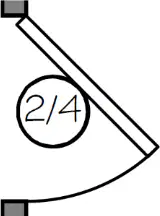
What is the width of this door?
24"
28"
50"
None of these

What is the size of this window?
30" x 50"
36" x 60"
3050 sq in
None of these

What is the style of this window?
Vertical Sash Height
Vertical Single Hung
Variable Size Horizontal
Very Short Height
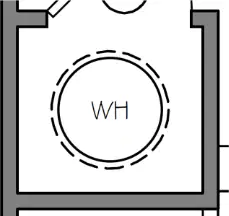
What does this symbol represent?
Well head
Washer
Water heater
Thermostat
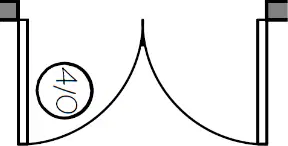
What is the width of each one of these double doors?
24”
40”
48”
None of these
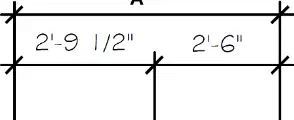
What is the length of dimension A?
55 ½”
4’ 3 ½”
5’ 3 ½”
5’ 5 ½”

What does this symbol represent?
Sink
Water heater
Washer
Toilet
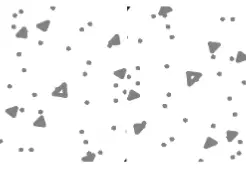
What material does this symbol represent?
Sand
Gravel
Insulation
Concrete
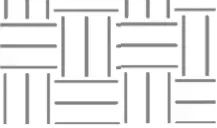
What material does this symbol represent?
Insulation
Earth/ dirt
Concrete
Brick

What material does this symbol represent?
Insulation
Earth/ dirt
Concrete
Brick
Which of the following best defines the term "Symbol" in print reading?
Print view revealing an interior area or hidden part of a building by cutting away or removing layers
Simple recognizable group of lines or marks that represent something more complex
Measurement of some kind, such as length, width, or height
Written information of complex print features added to clarify drawn components
What does the term "Elevation view" refer to in print reading?
Print view from directly above – sometimes called aerial or bird’s eye view
Print view of a building seen from one side, looking at it straight on
Lines drawn to indicate the exact points to which the dimension line references
Print view revealing an interior area or hidden part of a building by cutting away or removing layers
What is the definition of "Extension lines" in print reading?
Measurement of some kind, such as length, width, or height
Lines drawn to indicate the exact points to which the dimension line references
Written information of complex print features added to clarify drawn components
Print view from directly above – sometimes called aerial or bird’s eye view
In print reading, what does "Section View" mean?
Print view revealing an interior area or hidden part of a building by cutting away or removing layers
Print view from directly above – sometimes called aerial or bird’s eye view
Simple recognizable group of lines or marks that represent something more complex
Measurement of some kind, such as length, width, or height
What is a "Plan View" in print reading?
Print view of a building seen from one side, looking at it straight on
Print view from directly above – sometimes called aerial or bird’s eye view
Lines drawn to indicate the exact points to which the dimension line references
Written information of complex print features added to clarify drawn components
What does the term "Dimension" refer to in print reading?
Measurement of some kind, such as length, width, or height
Print view revealing an interior area or hidden part of a building by cutting away or removing layers
Simple recognizable group of lines or marks that represent something more complex
Print view from directly above – sometimes called aerial or bird’s eye view
In print reading, what are "Notes" used for?
Written information of complex print features added to clarify drawn components
Lines drawn to indicate the exact points to which the dimension line references
Print view of a building seen from one side, looking at it straight on
Print view revealing an interior area or hidden part of a building by cutting away or removing layers
Which one of these best describes a section view?
The view from directly above to show details hard to see from the ground like overall building shape and dimensions or site features
A realistic 3d view used to show the building as it actually appears to the eye
A cutaway view used to show interior, hidden, or hard to see details
The view directly from one side to show exterior features
Which of these best describes a plan view?
A realistic 3d view used to show a building as it actually appears to the eye
The view directly from one side to show exterior features
The view from directly above to show details hard to see from the ground like overall building shape and dimensions or site features
A cutaway view used to show interior, hidden, or hard to see details
Which one of these best describes an elevation view?
The view from directly above to show details hard to see from the ground like overall building shape and dimensions or site features
The view directly from one side to show exterior features and details
A realistic 3d view used to show a building as it actually appears to the eye
A cutaway view used to show interior, hidden, or hard to see details
Which one of these best describes a perspective view?
The view from directly above to show details hard to see from the ground like overall building shape and dimensions or site features
The view directly from one side to show exterior features and details
A realistic 3d view used to show a building as it actually appears to the eye
A cutaway view used to show interior, complex, or hard to see details

