
 Worksheets
Midterm Exam_Techno II
Total questions: 30
Worksheet time: 23mins
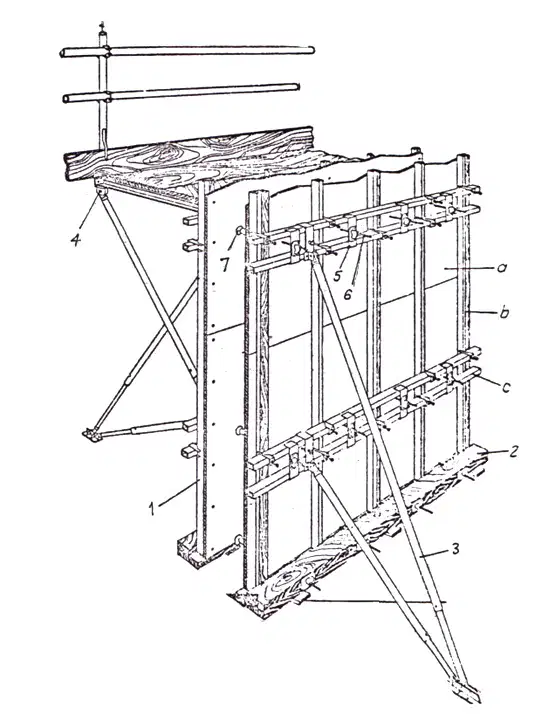
In the following image the highlighted section "b" represent?
(a)
Reviewing the earthworks balance for a large infrastructure project, the following data is available: Total Excavation Volume (Vs) = 25,000 m³, Total Fill Volume (Vu) = 18,000 m³, Swell Factor (Ka) for the excavated material = 1.3. Which of the following statements regarding the resulting earthworks management are CORRECT? (Select all that apply).
The net volume of material that must be hauled to a remote disposal site is 7,000 m³.
The volume of loosened material that needs to be transported from the site is approximately 9,100 m³.
The compaction factor must be applied to the fill volume to find the required volume of borrow material.
The material can first be used for fill on-site (UAS), with the excess going to a near-site stockpile (DA) or remote disposal (DI)
The choice between near-site and remote disposal will heavily depend on haulage distance and cost.
A deep excavation in a dense urban area for a new building's basement has encountered a high water table and predominantly cohesive clay soil. Which combination of excavation support and dewatering methods would be the MOST critical to ensure stability and safety during the works?
Soldier piles and lagging with deep wells
Sheet piles with wellpoints
Soil nailing with open pumping
Secant pile wall with electro-osmosis
Sheet piles with a deep well system
For a concrete wall element with a height of 4.2 meters, to be poured at a rate of 1.8 meters per hour in fresh concrete with a temperature of 20°C, the maximum lateral pressure exerted on the formwork is estimated to be approximately (a) kPa. (Assume standard density and a standard pressure diagram).
The primary functional purpose of a "waler" (or "moază") in a wall formwork system is to:
Stiffen the formwork panel and reduce the span of the studs/coasts.
Serve as the primary element transferring concrete pressure to the ties.
Distribute the load from the formwork to the supporting props.
Seal the joints between formwork panels to prevent grout loss.
Allow for easy adjustment of the formwork's vertical alignment.
During the inspection of a recently poured concrete column, several surface defects were noted, including honeycombing at the bottom and formwork blowouts at mid-height. Which of the following deficiencies during the formwork erection and concreting phases are LIKELY to have contributed to these specific failures? (Select all that apply).
Insufficient vibration of the concrete, especially in congested reinforcement areas.
Inadequate tightening or insufficient number of column clamps (caloți).
Poorly sealed formwork joints allowing mortar to escape.
Using formwork panels that have been reused beyond their recommended cycle limit and are slightly warped.
Application of an excessive amount of formwork release agent.
In the context of soil technology for excavations, the inherent resistance of a soil mass to sliding along internal surfaces is known as its (a) .
For the excavation of a long, narrow trench (1m wide, 3m deep) in stable, dry soil to install a utility line through a confined residential street with limited access, the most productive and suitable piece of equipment would be a:
Large crawler excavator with a 2.5m³ bucket
Backhoe loader
Motor grader
Compact track loader (CTL) with a trenching bucket
Wheeled loader
The decision to use a climbing formwork system (jump form) over traditional modular panel systems for the core walls of a high-rise building is primarily justified by which of the following advantages? (Select all that apply).
Significantly lower initial investment cost.
Elimination of crane time for formwork handling on every cycle.
Superior final concrete surface finish quality.
Faster cycle times leading to an accelerated construction schedule.
Faster cycle times leading to an accelerated construction schedule.
According to standard safety recommendations for unsupported excavations in non-cohesive soils, the maximum allowable depth (Hs) for a vertical trench face is typically (a) meters.
A formwork designer specifies plywood with a phenolic film overlay for the sheathing. The PRIMARY reason for selecting this specific type of panel over standard plywood is its:
Higher structural capacity in bending.
Lower initial unit cost.
Superior durability and surface finish, allowing for more reuses.
Improved adhesion to the concrete surface
Enhanced resistance to impact damage
A project involves constructing a 12-meter high, 0.3-meter thick reinforced concrete wall. The initial method is to use traditional panel formwork. The project manager proposes switching to a self-climbing formwork system. The LEAST likely direct benefit of this change would be a significant reduction in:
Crane cycle time for formwork handling.
On-site labor hours for formwork erection and stripping.
The required compressive strength of the concrete at early ages.
The risk of falls from height for workers.
The overall project duration for the superstructure.
When calculating the design load for the supporting falsework of a heavy transfer slab, which of the following loads MUST be considered in the combination for the Ultimate Limit State (ULS) calculation? (Select all that apply).
Self-weight of the reinforced concrete slab
Seismic loads
Self-weight of the formwork and falsework system
Dynamic impact load from concrete placement
Wind load on the protected formwork structure
A trapezoidal excavation for a service trench is 50 meters long. The top width is 3.0 m, the bottom width is 1.5 m, and the depth is 2.5 m. The total volume of earth to be excavated is (a) m³.
Regarding the technology of formwork ties (tiranți), which of the following statements are accurate? (Select all that apply).
Coil ties are generally designed to be left in the concrete and snapped off behind the surface.
Tapered ties allow for easy removal and leave a smaller hole to be patched.
She-bolts with reusable internal threads are the most economical choice for very high concrete pressures.
The ultimate tensile capacity of a tie is the only factor to consider for safety.
Plastic cones are used to protect the threaded ends of all types of ties.
The phenomenon where water from the water table flows upwards into the bottom of an excavation, causing the soil to lose its shear strength and behave like a liquid, is known as (a) .
Select all the characteristics that are distinct advantages of using prefabricated modular steel or aluminum formwork systems over traditional timber formwork for a large, repetitive project.
More adaptable to last-minute design changes on site.
Higher number of potential reuses (repetitions).
Greater dimensional accuracy and consistency of the concrete elements.
Faster erection and dismantling times due to system connections.
Smoother final concrete finish with less preparation.
For a multi-story building with in-situ concrete frames, what is the correct sequence of operations for a typical floor cycle after the lower floor slab has gained sufficient strength
Erect beam sides & slab soffits → Place slab reinforcement → Erect column forms → Place beam reinforcement → Pour concrete.
Erect column forms → Pour columns → Erect beam sides & slab soffits → Place reinforcement → Pour beams & slab.
Pour columns first → Strip column forms → Erect beam and slab formwork → Pour beams and slab.
Erect column forms → Erect beam sides & slab soffits → Place beam & slab reinforcement → Pour entire floor (columns, beams, slab) in one continuous operation.
Before authorizing the removal of soffit formwork and props from a 200mm thick concrete slab with a 5m span, which of the following conditions are ESSENTIAL to verify? (Select all that apply).
In-situ concrete cubes cast from the same batch have achieved a compressive strength at least equal to the striking strength specified in the structural design.
A method statement for the progressive and safe removal of supports has been approved and is being followed.
The structural engineer has confirmed that the slab can support its self-weight and any construction loads present.
Props immediately under the area being struck are not removed prematurely; re-propping may be required.
From a structural performance perspective, which of the following is the MOST critical characteristic of a well-designed and well-executed formwork system?
It is made from the most expensive materials available
It can be assembled using entirely unskilled labor.
It is sufficiently stiff to limit deflections under load, ensuring the designed concrete geometry.
It leaves no visible marks on the concrete surface.
The successful use of a slipform system for a tall concrete core is critically dependent on:
Using a very low-strength concrete mix to reduce friction
Precise control of the concrete setting time to match the rate of ascent.
Ensuring the core has a constant cross-section from bottom to top
The availability of a very large crane on site.
Applying a thick layer of release agent before each lift.
Which of the following are defining characteristics of an efficient and high-quality formwork system for a large commercial project? (Select all that apply).
Robustness and ability to withstand handling and re-use without damage.
It should be made from a single material to simplify recycling.
It must be completely waterproof to prevent any cement paste loss.
Modularity, allowing it to be used for various element shapes and sizes.
Safety features such as integrated working platforms and guardrails.
When constructing a deep, heavily reinforced concrete beam, a specific formwork detail is required at the bottom of the beam sides to facilitate cleaning and ensure a clean bottom corner. This detail is typically a:
An increased thickness of the sheathing.
A plastic corner fillet.
Kicker or a concrete toe.
A row of extra ties.
An increased thickness of the sheathing.
The general principle for the sequence of striking formwork is to remove __________ first, followed by __________, and finally the __________ supporting the main structural elements.
(a)
Formwork for a large, isolated foundation footing is often characterized by:
Significant reliance on the surrounding soil for lateral support.
High requirements for surface finish quality.
The need for complex tie systems to resist high lateral pressures.
The use of the most expensive, high-reuse panels.
Strict limitations on the rate of concrete placement.
Striking formwork prematurely can lead to which of the following detrimental effects on the concrete structure? (Select all that apply).
Increased long-term strength gain.
Improved bond with subsequent construction joints.
Excessive deflection and permanent sag.
A reduction in the durability of the structural element.
Cracking due to the concrete's inability to carry its self-weight and imposed loads
A key advantage of using prefabricated modular column formwork (e.g., Dokaflex, Peri Trio) over building traditional job-built timber forms is:
They do not require any release agent.
They provide a pre-engineered, rapid-assembly system ensuring consistent cross-section and alignment.
They allow for concrete placement from the top without the need for vibration
They can be made from any material available on site.
They eliminate the need for column clamp
From an economic and planning perspective, a well-chosen formwork system should contribute to: (Select all that apply).
A reduction in the overall cycle time per floor.
Maximizing the amount of waste material produced.
Optimizing the number of reuses to lower the cost per use.
Ensuring the system can only be used for a single project.
Minimizing the total labor hours required for erection and striking.
When can the formwork from a non-load-bearing internal concrete wall typically be struck the earliest?
Once the concrete has set enough to not be plastic.
After it has achieved 100% of its 28-day design strength.
When the ambient temperature drops below 5°C.
When the concrete has gained sufficient strength to withstand minor impact during stripping without damaging its edges and surfaces.
Only after the slabs above it have been cast.
When calculating the load on slab formwork, the weight of the fresh concrete is calculated based on its (a) , which for normal reinforced concrete is typically taken as 25 kN/m³.

