
 Worksheets
Intensive Care Unit Overview
Total questions: 108
Worksheet time: 54mins
Which location best supports rapid transfer of postoperative patients to intensive care?
Adjacent to the recovery room corridor
Across from administrative offices
On a different hospital campus
Next to outpatient family lounges
Which hospital service should have straightforward elevator access to the ICU to reduce delays in critical care?
Emergency department arrivals
Medical records archive
Physical therapy suite
Hospital cafeteria services
Which components are fundamental when planning an ICU within a hospital building?
Dedicated ICU patient space
Isolation from operating division
Convenient access from emergency
Proximity to recovery functions
A hospital plans to place the ICU far from the operating division to ensure quiet. What is the most significant risk of this decision?
Slower transfer of unstable patients
Increased pharmacy inventory costs
Higher HVAC energy consumption
Reduced visitor parking availability
Which ICU primarily cares for premature or ill newborns?
Burn ICU for severe skin burns
Coronary care unit for cardiac adults
Pediatric ICU for older children
Neonatal ICU for newborn patients
Which units are MOST likely to manage complex heart conditions requiring intensive monitoring?
Coronary care unit caring for cardiac cases
Neonatal ICU for preterm infants
Cardiothoracic ICU after heart surgery
Burn ICU for thermal injuries
A 6-year-old child with severe pneumonia needs ventilator support. Which unit is most appropriate?
Pediatric ICU for critical children
Neonatal ICU for premature infants
Surgical ICU for perioperative adults
Medical ICU for stable outpatients
Which statement BEST describes the role of intensive care nursing?
Focusing only on postoperative dressing changes
Administering vaccines in community clinics
Providing continuous care to unstable critical patients
Delivering routine care to stable ward patients
Which cases are typically admitted to the Surgical ICU rather than the Medical ICU?
Adults with minor chest infections
Newborns with low birth weight issues
Patients with chronic stable hypertension
Postoperative patients needing intensive monitoring
Which ICU device continuously tracks vital signs like heart rate and blood pressure at the bedside?
Ultrasound machine
Ventilator device
Monitoring system
Portable X-ray unit
Which equipment provides mechanical breathing support to patients who cannot ventilate adequately on their own?
Defibrillator unit
Monitoring system
ABG analyzer
Ventilator machine
Which device delivers controlled electric shocks to treat dangerous cardiac rhythm disturbances?
Ventilator system
Portable X-ray
Ultrasound machine
Defibrillator device
Which tool captures bedside radiographic images without transporting the patient out of the ICU?
Portable X-ray unit
Monitoring console
ABG analyzer
Defibrillator cart
Which imaging modality in the ICU uses high-frequency sound waves to visualize internal organs and vessels?
Portable X-ray unit
Ultrasound machine
Ventilator system
Defibrillator device
Which analyzer measures arterial pH, PaO2, and PaCO2 for rapid respiratory and metabolic assessment?
Portable X-ray
Ultrasound scanner
ABG analysis device
Monitoring system
Select the devices primarily used for diagnostic imaging at the bedside in an ICU.
Ventilator device
Ultrasound machine
Defibrillator unit
Portable X-ray unit
Which pair correctly matches the ICU device with its main function?
Defibrillator — mechanical ventilation support
Monitoring system — continuous vital sign tracking
Ventilator — cardiac rhythm defibrillation
ABG analyzer — ultrasound image generation
A patient in respiratory failure requires immediate support to maintain gas exchange. Which equipment is indicated?
Monitoring system console
Defibrillator device
Ventilator machine
Portable X-ray unit
Which measurements are typically obtained from an arterial blood gas (ABG) in critical care?
PaO2 value
pH level
PaCO2 value
Serum sodium
Which location best supports rapid emergency response for an ICU?
Adjacent to administrative offices and billing
Near emergency department with short travel routes
In a quiet wing far from high-traffic areas
On an upper floor reached by public elevators
Why should through-traffic to other hospital areas be avoided around the ICU?
It improves cafeteria revenue from visitors
It lowers building maintenance and energy use
It helps expand outpatient clinic scheduling
It reduces efficient access and protects privacy
Select the design priorities for ICU external placement.
High public foot traffic through the unit
Efficient access for critical equipment
Direct adjacency to radiology and lab only
Minimal travel time for emergency teams
In the ICU diagram, which path is intended to minimize cross-traffic between staff and visitors?
Staff movement routed through the waiting area
Visitor access routed through the staff station
A single shared corridor around all patient rooms
Separate circulation corridors for staff and visitors
Which area in the ICU layout most directly supports staff coordination at shift changes?
Waiting area near visitor entry
Isolation room adjacent to patients
Handover room near the staff station
Back-to-back unit expansion
Select all spaces that function primarily as support areas rather than patient or visitor zones.
Support rooms in the central core
Isolation room for infection control
Staff station at circulation hub
Waiting area near visitor entry
Patient room with ensuite facilities
What is the likely purpose of the dashed area labeled possible swing beds and shared facilities?
Flexible capacity for surge admissions
Dedicated lounge for long-stay visitors
Permanent storage for nonclinical supplies
Administrative offices for unit leadership
Which component is a core spatial element within an ICU layout to support patient care workflow?
Patient area bays for beds
Public cafeteria seating
Administrative billing office
Outpatient dermatology rooms
Which services are typically positioned near the ICU to support clinicians’ tasks?
Retail pharmacy storefront
Services for doctors
Nursing services
Supporting clinical services
Which item best describes stores specified for ICU supplies management?
Separated clean and non-clean stores
Single mixed-use supply room
Open hallway storage shelves
Off-site centralized warehouse
Which ICU model refers to care integrated within broader hospital services rather than a stand-alone unit?
Independent intensive care
Integrated intensive care
Generalized concentrated care
Hot floor model layout
Select the ICU models recognized for organizing services and patient care.
Integrated intensive care
Hot floor model
Generalized concentrated care
Ambulatory step-down clinic
What is a general functional requirement regarding ICU bed capacity?
Exactly eight beds with no isolation
No limit on the number of beds
At least twenty beds are required
The unit must not exceed twelve beds
What is the recommended feature for the ICU entrance to reduce infection transmission risk?
Entrance through a controlled lobby
Direct door from main corridor
Open archway with no doors
Shared entrance with emergency
Which statement best links access control and infection prevention in ICU design?
Shared public lobby improves wayfinding
Wide open access reduces air stagnation
Removing doors speeds staff response
Lobby access helps control entry and infection
Which zone immediately surrounds the ICU bed and includes life-support equipment access?
Patient zone around the bed
Entryway zone by sliding doors
Caregiver zone near workstation
Family zone at bedside
What is the primary purpose of the caregiver zone in an ICU room?
Locate bathroom and sanitizer
Enable patient personal storage
Provide long-term family stays
Perform clinical tasks safely
An ICU unit should have no fewer than how many ICU beds in a hospital, with a maximum of how many per unit?
At least 8, not more than 20
At least 6, not more than 14
At least 2, not more than 6
At least 4, not more than 10
Which areas are typically designated in an ICU room layout? Select all that apply.
Retail zone
Family zone
Caregiver zone
Patient zone
Staging area
Bed spacing in an ICU should ensure safe access on multiple sides. Which option best describes this design goal?
Clearances allow staff and equipment movement
Decor enhances patient satisfaction only
Narrow access limits infection transmission
Bed placed against wall for privacy
Which statement best describes how coronary care bed numbers vary across facilities?
They are fixed at ten beds in all centers
They range from four to eight in small units
They rarely exceed twelve in large hospitals
They depend only on available nursing staff
Which factors should be addressed during the service planning stage for a coronary care unit?
Integration with adjacent ICU or HDU spaces
Exact patient diagnoses for each future admission
Need for swing beds to allow temporary expansion
Target bed numbers for different facility sizes
In a small hospital, what is the most appropriate strategy to handle unexpected surges in coronary care demand?
Install permanent twenty-bed capacity immediately
Use swing beds linked to ICU or HDU areas
Transfer all patients to regional outpatient clinics
Delay admissions until beds become available
Which ICU layout best exemplifies a racetrack design with patient beds along the perimeter and a central nursing area?
Triangular ICU with corner bays
Circular ICU with central services
Rectangular ICU with side corridors
Square ICU with split cores
In the rectangular ICU layout, where are nursing stations most likely positioned to maintain visibility to beds?
Distributed randomly between rooms
Outside the unit in adjacent hall
At the center along the long axis
At both ends near exits
Which configurations are most consistent with placing supportive services in a central core while patient rooms line the outer edges?
Rectangular ICU with external core
Square ICU with central block
Triangular ICU with inner hub
Circular ICU with central core
A design goal is shortest walking distance from nursing stations to any bed. Which layout most directly achieves equal access distances?
Circular plan with central hub
Triangular plan with single hub
Rectangular plan with dual hubs
Square plan with four sub-cores
Which feature best characterizes an open ICU layout compared to a closed ICU layout?
Dedicated anterooms for every patient room
Beds in shared bays with movable partitions
Each bed in fully enclosed private rooms
Negative-pressure rooms for airborne isolation
In an open ICU, what typical bed-space area is planned per patient?
About 15 square meters per bed
About 20 square meters per bed
About 8 square meters per bed
About 11 square meters per bed
Which design choice most directly improves infection prevention in ICUs?
Closed rooms with separate air and doors
Open bays with curtain separations only
Shared equipment between adjacent beds
Centralized sinks far from patient areas
Select all features commonly associated with a closed ICU design.
Private rooms for each bed
Enhanced visibility from the nurse station
Preferred to reduce cross-transmission risk
Minimal separation using only curtains
What is a typical spacing range between beds in an open ICU bay using partitions?
About 1.5 to 2.4 meters apart
About 0.5 to 1.0 meters apart
About 5.0 to 6.0 meters apart
About 3.0 to 4.0 meters apart
Why might planners still favor an open ICU in some contexts?
Independent HVAC for each patient room
Lower noise and better privacy always
Direct line-of-sight to multiple patients
Superior isolation for infectious diseases
In the diagram of an ICU bedside, which device is primarily used to continuously display vital signs like ECG, SpO2, and blood pressure?
PDMS workstation screen
Bedside multiparameter monitor
Infusion pump stack display
Ventilator control panel
Which equipment in the diagram is dedicated to delivering mechanical ventilation with set tidal volumes and pressures?
PDMS workstation tower
Alternating pressure mattress
Ventilator machine unit
Bedside patient monitor
Several stacked devices labeled on the diagram deliver fluids through large-volume drips. Which label best matches these devices?
Alternating mattress cells
Syringe pumps array
PDMS workstation bay
Infusion pumps rack
Some pumps in the figure are designed for precise low-flow delivery of concentrated drugs via small barrels. Which pumps are these?
Syringe pumps modules
Infusion pumps modules
Monitor transducer panels
Ventilator compressors
What is the primary function of the PDMS workstation indicated in the diagram?
Fluid bolus delivery
Charting and data management
Airway pressure generation
Pressure ulcer prevention
Which items together are most directly involved in respiratory support for the patient shown? Select all that apply.
Alternating pressure mattress
Infusion pumps rack
Bedside multiparameter monitor
Syringe pumps modules
Ventilator with breathing circuit
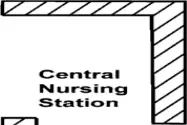
Which location best enables staff to observe multiple patient rooms simultaneously in this ICU layout?
Hallway outside room 38 only
Supply closets near corner rooms
Medication room with locked storage
Central nursing station with computer stations
Sliding glass doors are marked along certain room fronts. What is the most likely purpose of these doors in an ICU?
Maintain visibility while providing isolation
Reduce noise better than solid walls
Store emergency drugs near beds
House computer servers for monitoring
Which rooms flank the top corridor adjacent to the supply closets in this plan?
Room 24 and Room 26
Room 22 and Room 28
Room 14 and Room 38
Room 30 and Room 32
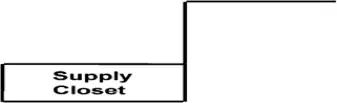
Where should a nurse go to retrieve commonly used disposables like gloves and IV tubing in this ICU?
Supply closets near patient rooms
Medication room near monitors
Central nursing station desk
Inside each patient bathroom
Computer stations are shown with hatched rectangles around the central station. What workflow advantage do these provide?
Charting and monitoring within direct sightlines
Medication mixing inside sterile hoods
Secure storage of controlled substances
Space for family consultations only
In the floor plan, the orthopedic day care unit indicates a 14-bed capacity. Which planning implication follows from this capacity?
Suggests no separation of clean and dirty
Allows single oversized rooms throughout
Eliminates need for nurse station visibility
Requires clustered bays with shared support
Refer to the diagram showing the orthopedic surgical suite adjacent to the day care unit. Which zones should be directly connected to operating rooms to maintain sterile flow?
Soiled utility and decontamination
Pre-op and PACU bays
Public waiting lounge
Scrub areas and sterile core
The highlighted bay row in the surgical suite shows multiple identical stations in a linear arrangement. What is the most likely function of this row?
Imaging diagnostics control rooms
Post-anesthesia care phase recovery
Long-stay inpatient ward beds
Administrative offices for scheduling
Which task best illustrates how AI like GPT-4 can support intensive care device management?
Ignoring sensor noise to keep settings stable
Randomly cycling modes to test patient response
Suggesting ventilator alarm thresholds from trends
Replacing nurses in all ventilator procedures
In an ICU warning system, what advantage can AI provide over standard threshold-based alarms?
Independent treatment without clinician input
Fewer alarms by disabling notifications
Louder sound to wake more clinicians
Predictive alerts using multi-signal patterns
Which combination reflects appropriate AI-assisted roles in intensive care?
Recommending treatment options from guidelines
Building structured databases from notes
Automating consent for high-risk procedures
Summarizing patient updates for families
A hospital wants to use GPT-4 to improve care quality. Which plan aligns with safe AI integration in the ICU?
Decision support with human oversight and audits
Discarding data logs to protect privacy
Full autonomy for medication administration
Replacing bedside assessments with chat output
In the first diagram, multiple monitors surround a patient in an ICU. What is the most plausible role of the central AI dashboard displayed above the bed?
Controlling building HVAC systems for the entire hospital
Streaming entertainment content for patient comfort
Storing paper records for later transcription
Aggregating multimodal patient signals in real time
Across the images, pervasive ICU sensing is highlighted. Which combination best exemplifies multimodal sensing in this environment?
Wearable accelerometers tracking patient movement
Single manual blood pressure reading by a nurse
Ceiling camera providing continuous video monitoring
ECG traces with pulse oximetry on bedside monitors
In the labeled ICU schematic, accelerometers are placed near the bed. What clinical insight do accelerometers primarily provide?
Estimating sound pressure from alarms and speech
Quantifying patient motion and activity patterns
Measuring oxygen saturation in arterial blood
Recording electrical activity of the myocardium
The diagrams show video monitoring integrated with face analytics. Which capability could AI-assisted video enable without physical contact?
Detecting facial expressions to infer pain levels
Delivering nebulized medication via ventilator
Drawing venous blood for laboratory analysis
Sterilizing equipment with ultraviolet irradiation
Consider the side-by-side robotic ICU scenes. What is a responsible role for clinical robots depicted near the patient?
Operating hospital financial systems from patient rooms
Autonomously prescribing medications without oversight
Assisting clinicians with precise instrument positioning
Replacing human nurses during all critical procedures
In the schematic, a sound pressure level recorder is shown. Why is sound monitoring relevant in an ICU?
High noise can elevate stress and disrupt recovery
Noise ensures alarms are always inaudible to staff
Sound monitoring replaces heart rate measurement
Quiet rooms guarantee infection control compliance
The bottom panel summarizes information streams. Which items are categorized under pervasive patient information enabled by vision?
Facial action unit detection
Invasive arterial blood gas analysis
Facial expression recognition
Face detection and face recognition
Which area in the Central Sterilization Division primarily handles contaminated instruments immediately after arrival?
Supplies storage processes contaminated instruments
Work space processes contaminated instruments
Washing area processes contaminated instruments
Receiving area processes contaminated instruments
Which list best represents the core components of a Central Sterilization Division?
Isolation rooms, ICU bays, morgue, chapel
Triage room, pharmacy, radiology, cafeteria
Procurement office, billing desk, gift shop
Work space, receiving, washing, supplies storage
Where should the Central Sterilization Division be located to optimize workflow within a hospital?
Far from surgery and near public lobby
Adjacent to outpatient parking structures
Very close to operation theatre and maternity
On a separate campus to reduce traffic
Which departments should have easy access to the Central Sterilization Division?
Laundry services
Emergency division
Central storages
Dermatology spa

Which sequence best represents the unidirectional workflow through a Central Sterilization Division to prevent cross‑contamination?
Receiving area → Sterile zone → Contaminated zone → Clean zone
Contaminated zone → Receiving area → Clean zone → Sterile zone
Sterile zone → Clean zone → Contaminated zone → Receiving area
Receiving area → Contaminated zone → Clean zone → Sterile zone

In a properly designed CSD, what is the primary purpose of the contaminated zone?
Initial decontamination and cleaning of used instruments
Packaging and labeling of processed instrument sets
Temporary storage of sterile packs before dispatch
Long‑term storage of high‑value sterile devices
Which areas should be physically separated to maintain barrier control in a CSD?
Contaminated zone and clean zone
Sterile zone and storage racks
Clean zone and sterile zone
Receiving area and sterilization area
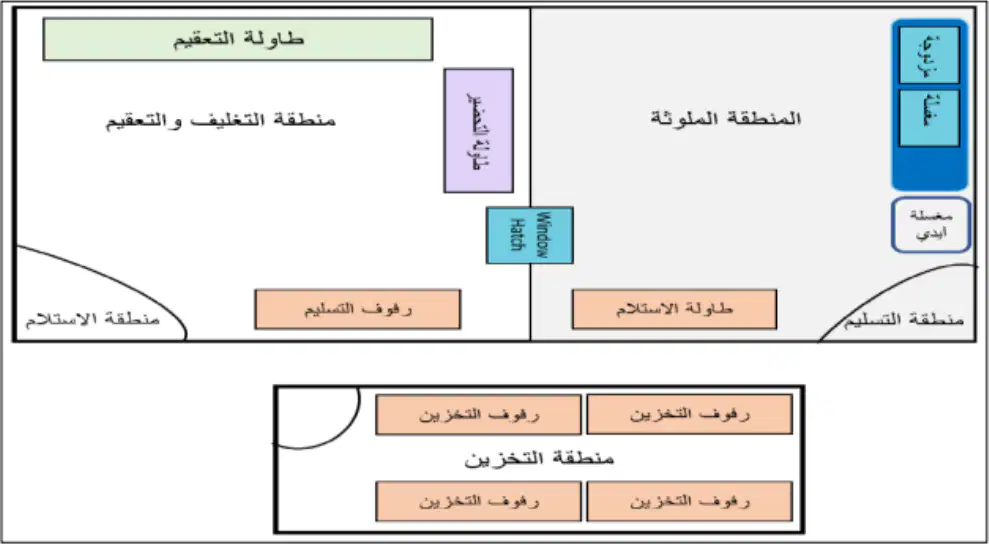
Where should packaging and labeling of instrument sets typically occur within the CSD layout?
Inside the contaminated zone near receiving bays
Inside the sterilization area after exposure cycle
Within the clean zone before sterilization processing
Inside the sterile zone adjacent to dispatch doors
Which step should immediately follow receiving soiled returns in the decontamination life cycle?
Dispatching completed orders
Sorting and disassembling devices
Storage of sterile items
Quality control documentation

In a Central Sterilization Division, which activities belong in the dirty area rather than the clean or sterile areas?
Pre-rinsing contaminated devices
Assembling and wrapping trays
Cooling sterile packs
Manual cleaning to remove pathogens
Sorting returned trays
What is the primary purpose of manual cleaning of instruments before further processing?
Speed up sterilizer cycles
Improve packaging efficiency
Remove blood-borne pathogens
Reduce storage space needs
Which sequence best represents the workflow principle shown from DIRTY to CLEAN to STERILE?
Sterilization, receiving, storage
Receiving, cleaning, sterilization
Assembly, dispatching, receiving
Storage, cooling, assembly
Which tasks are performed after cleaning and functionality checks but before sterilization?
Receiving new supplies
Record keeping and maintenance
Cooling of sterile packs
Assembling, packing, and wrapping
Select all activities that occur after items leave the sterilizer but before dispatching orders.
Cooling of sterile packs
Storage of sterilized items
Pre-rinsing contaminated items
Sorting returned trays
Quality control release
Which item is correctly matched with its destination during receiving?
Used linen goes to laundry
Clean trays go to dirty sink
Waste items go to sterile store
Sterile packs go to decontamination
Which action ensures traceability across the decontamination life cycle?
Rinsing with plain water
Using larger trolley wheels
Record keeping throughout
Cooling packs on open benches
In the top-left image, a technician inspects a tray under magnification after automated cleaning. What is the most critical reason for using magnification at this stage?
To verify detergent residue is fully removed
To document instrument serial numbers accurately
To speed up drying through focused illumination
To align instruments for ergonomic packing
Refer to the top-right image showing hinged surgical instruments. Which step should be performed before packing to ensure effective sterilization of these instruments?
Tie instruments together with string
Apply lubricant to ratchets generously
Open hinges and unlock ratchets fully
Wrap instruments in cotton gauze layers
In the bottom-left image labeled Packing, which practice best maintains set integrity during sterilization and storage?
Place maximum instruments to fill the tray
Organize instruments by size and function
Stack heavy items on delicate scissors
Leave sharps uncovered to speed drying
Look at the large image of metal shelving with wrapped packs. What key environmental control supports sterile storage quality?
Bright lighting for easy identification
Frequent rearranging to rotate shelves
Open windows for natural ventilation
Restricted traffic with controlled airflow
Two sink images are shown: a drip sink with bucket grid and a double-bowl sink unit. Which tasks are these most suited for in the decontamination area?
Gross soil removal and manual precleaning
Final sterile rinse of wrapped packs
Long-term soaking of sterile sets
Dilution and disposal of liquid waste
A coiled high-pressure water gun is mounted above a sink. Which precaution is most important when using this device on instruments?
Use splash guards to minimize aerosolization
Hold nozzle extremely close to lumens
Aim directly at electrical connectors
Increase pressure beyond manufacturer limits
Which sequence best represents the unidirectional flow of instruments through a Central Sterilization Division to maintain separation of dirty and clean areas?
Decontamination → Inspection and packing → Sterile storage → Dispatch
Receiving and sorting → Cooling → Decontamination → Dispatch
Inspection and packing → Decontamination → Sterile storage → Cooling
Sterile storage → Decontamination → Inspection and packing → Office
In the decontamination zone, which activity is most appropriate before items enter inspection and packing?
Quarantine storage of sterile packs awaiting release
Labeling and documentation for dispatch to users
Cooling of sterile packs after sterilization
Automated washing and rinsing of contaminated items
The hard barrier principle in a CSD primarily aims to prevent which risk?
Mixing of clean and contaminated traffic streams
Damage to instruments during automated washing
Excessive energy use in sterilizer plant rooms
Incorrect labeling of sterile pack contents
Which rooms are typically located in the support zone adjacent to the departmental corridor in the diagrams?
Waste disposal and cleaner sluice
Male and female change rooms
Sterilizer plant room and cooling
Kitchenette and staff rest room
Where should PPE donning be emphasized according to the workflow layout?
After leaving the inspection and packing area
Within the office next to cooling area
Inside the sterile pack store near dispatch
Before entering the decontamination area from the corridor
Clean items after sterilization follow which path to reach users?
Textile room → Automated washing → Sterile store → Waste disposal
Receiving and sorting → Trolley wash → Office → Dispatch
Inspection and packing → Decontamination area → Holding bay → Dispatch
Sterilizer plant room → Cooling area → Sterile pack store → Dispatch
A CSD serving a 200-bed hospital has a planned area of 110 m². Which best explains why this area is reasonable?
It equals corridor length times sterilizer width only
It is determined solely by the number of sterilizers
It matches the total area of sterile storage rooms
It accommodates work space, cleaning, and receiving zones
The floor plan shows distinct zones: work space at center, sterile supplies storage at left, cleaning at right, and a receiving area near the entrance. Which placements support unidirectional flow from dirty to clean?
Sterile storage positioned away from receiving area
Cleaning located adjacent to central work space
Receiving near corridor entry before cleaning zone
Sterilizers placed between cleaning and work space
Given plan dimensions 13.80 m by 6.00 m plus a 2.10 m corridor outside, what is the approximate internal CSD area if only the 13.80 m by 6.00 m rectangle is counted?
About 124.0 square meters
About 110 square meters
About 82.8 square meters
About 69.0 square meters

