
 Worksheets
MACHINE & FURNITURE DRAFTING: MIDTERM EXAMINATION
Total questions: 60
Worksheet time: 1hrs 1mins


Choose the 3 major views of an object.
Top view
Front view
Rear view
Right side view
Bottom view

What will be the top view of the given isometric object?


Recognize the view for the given isometric figure.
Top view
Right side view
Left side view
Bottom view

a
b
c
d

Which is the correct right side view of the figure provided?


Which views most commonly get drawn for multiview drawings?
front, rear, right
front, top, left
front, top, right
front, top, right, left, rear, bottom
How many views does EVERY object have?
1
3
4
6
How many views have to be drawn to completely show a cylinder as a multiview drawing?
1
2
3
4

Which orthographic view is the arrow pointing to? Be sure to pay close attention to the direction of the arrow.


Which orthographic view is the arrow pointing to? Be sure to pay close attention to the direction of the arrow.


Which orthographic view is the arrow pointing to? Be sure to pay close attention to the direction of the arrow.


Which orthographic view is the arrow pointing to? Be sure to pay close attention to the direction of the arrow.


Which is the correct front view of the figure provided?


Which is the correct right side view of the figure provided?


Is this an orthographic or pictorial drawing?
Orthographic
Pictorial
What are the three regular views of orthographic drawing?
Front, Top, and Right Side view
Top, Bottom, and Right Side
Front, Right Sides, and Isometric
Top, Front, and Left Side

Which drawing below shows the Top View?


Which diagram below shows the right view of this object?


Fill in the blank
Dimension line must be terminated by a _____________.
line
arrowhead
This line has arrowhead at both ends, and broken in the middle for the measurement number.
Leader lines
Dimension lines
Extension lines
Section lines
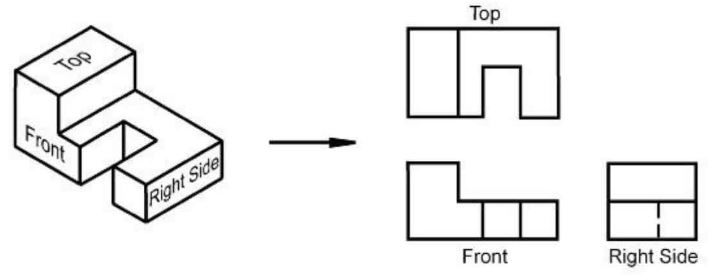
What type of projection is shown on the right?
Sketch
Isometric
Orthographic
Oblique

Which are the three views most common in orthographic drawing?
Front, top and bottom
Front, top, side
Top, side and bottom
Front, back and top

Select the correct orthographic view for A?
1
2
10
6

Select the correct isometric view for 11?
K
B
F
D


Construction lines are...
used when planning out the drawing.
they are the lines that are used to show visible edges.
used to show the centre lines of a symmetrical object.
Visible line (Outlines) are..
used when planning out the drawing.
the lines are used to show something that is hidden for example like a hole or an edge- shows hidden detail.
they are the lines that are used to show visible edges.
Centre line / Chain line is used for...
The lines are used to show something that is hidden for example like a hole or an edge- shows hidden detail.
Consists of a long line and a dash repeated; used to show the centre lines of a symmetrical object.
Lines are feint lines that are used when planning out the drawing.

this image is drawn as an orthographic image
true
false
What angle(s) do you use to draw an Isometric drawing?
30/60 degrees
45 degrees
90 degrees
45/45 degrees
True
Plain paper
Isometric projections presents a single view of the component commonly from above and at a 30 degree angle.
True
False

The drawing shown below is an example of what type of drawing?
Orthographic
P&ID
Cutaway
Isometric
________is a means of representing a three-dimensional object in two dimensions.
Projection
Orthographic Project
Isometric Project
2D drawing

Is the drawing shown orthographic projection or isometric projection?
Orthographic
Isometric

Is the drawing shown orthographic projection or isometric projection?
Orthographic
Isometric

Is the drawing shown orthographic projection or isometric projection?
Orthographic
Isometric

Is the drawing shown orthographic projection or isometric projection?
Orthographic
Isometric
Both
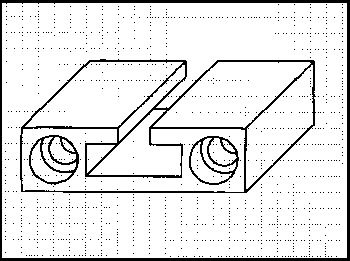
What is the correct term for this drawing type?
Isometric
3D
Orthographic
Oblique
In which type of oblique drawing does the depth appear elongated?
Cabinet
Cavalier
Single view
Multi-view
An oblique drawing in which the depth axis lines are drawn at half scale.
Cavalier
Cabinet
General
Perspective
A pictorial drawing in which the front view of an object is parallel to the bottom of the page.
Oblique
Isometric
Exploded Assembly Drawing
Perspective
The depth axis lines in a cavalier oblique are drawn at ______ scale.
1/4
1/2
3/4
Full

