
 Worksheets
Core Drawings Exam Review fall 2024
Total questions: 20
Worksheet time: 10mins
Name
Class
Date
1.
Plans that have to do with construction in or on the earth and may include property lines are called _____.
a)
site plans
b)
foundation plans
c)
floor plans
d)
roof plans
2.
Dimension lines show the _____ of an object
a)
range
b)
measurement
c)
elevation
d)
symbol
3.
Which type of plan shows the layout of the HVAC system?
a)
Plumbing
b)
Structural
c)
Mechanical
d)
Foundation
4.
If the scale on a site plan reads SCALE: 1" = 20'-0", then every _____.
a)
1/20th of an inch on the drawing represents 20 feet, 0 inches
b)
20 inches on the drawing represents 1 foot, 0 inches
c)
inch on the drawing represents 20 feet, 0 inches
d)
20 inches on the drawing represents 20 feet, 0 inches
5.
What information is found in a drawing's title block?
a)
date
b)
drawing name
c)
scale
d)
name of draftsman
e)
all of the above
6.
The information needed to identify lines and other symbols on a construction drawing can be found in the _____.
a)
index
b)
title block
c)
legend
d)
scale
7.
Break lines are used when _____.
a)
an object will appear in a separate drawing
b)
an object is hidden
c)
the extent of a drawing cannot fit on the size of the paper
d)
an object is not included on the cutting line view
8.
Electrical plans can include _______.
a)
exterior elevations
b)
section drawings
c)
plumbing isometrics
d)
Lighting plans
9.
The title block generally contains _____.
a)
Revision blocks
b)
Special marks used in the drawing
c)
The mechanical plans
d)
The legend
10.
Gridlines are used to _____.
a)
show changes in topography within a building structure
b)
indicate that an object has been broken off
c)
indicate land boundaries on a site plan
d)
make it easy to refer to specific locations on a plan
11.
Interior detail drawings show _______.
a)
partitions and cabinets
b)
roof line and pitch
c)
how the HVAC system works
d)
placement of lighting fixtures
12.
Which is true about construction drawings?
a)
they are only drawn by hand
b)
they are always drawn to scale
c)
they are always drawn in pen
d)
they include how much money they building costs
13.
Which type of line us used to create secondary objects?
a)
light line
b)
medium line
c)
bold line
d)
dashed line
14.
A medium line would be used to show _______.
a)
fill patterns
b)
dimensions
c)
walls
d)
furnishings
15.
A dashed line would show ______.
a)
hidden objects
b)
fill patterns
c)
walls
d)
3-D objects
16.
What does a scale of 1:3 mean?
a)
The drawing is the same size as the actual object
b)
The actual drawing is 1/3 times smaller than the size of the drawing
c)
The actual object is 3 times larger than the size of the drawing
d)
The drawing is 3 times larger than the size of the actual object
17.
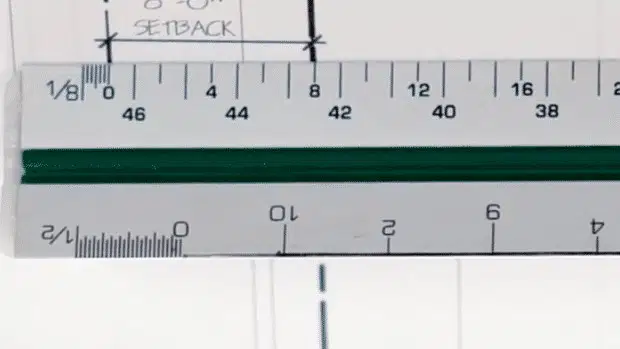
What scale is shown in the image?
a)
3/4" = 1'0"
b)
1/8" = 1'0"
c)
3/16" = 1'
18.
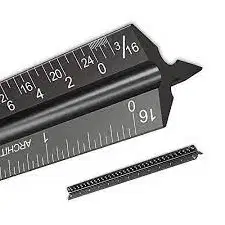
What scale is shown in the image?
a)
3/4" = 1'0"
b)
1/8" = 1'0"
c)
3/16" = 1'
19.
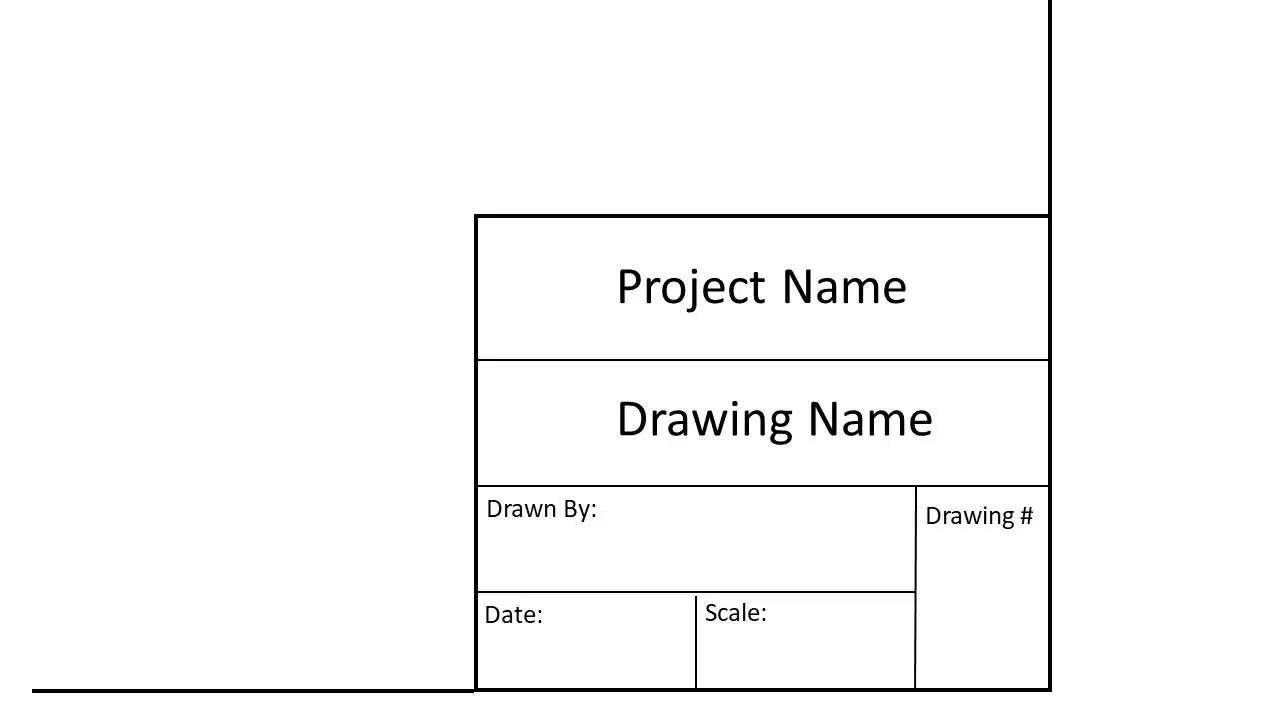
What part of a Drawing Set is shown in the pic?
a)
schedule
b)
title block
c)
legend
d)
key
20.

What part of a Drawing Set is shown in the pic?
a)
title block
b)
legend
c)
schedule
d)
revision chart
100 %

