
 Worksheets
General Carpentry: M7 Roof Framing
Total questions: 40
Worksheet time: 20mins
What is a key component of roof framing ?
Solar panels
Trusses
Skylights
Gutters
What is the triangular wall enclosed by the sloping ends of a ridged roof called?
Gable
Eave
Soffit
Fascia
How many joists are required for a 10' × 12' tool shed when the joists are spaced 16" on center (OC)?
10
11
12
13
What is the function of a ridgeboard?
To provide a decorative finish
To align the rafters and tie them together
To support the roof tiles
To act as a gutter
What is a plate in roof framing?
A decorative element
A wall framing member that rests on top of the wall studs
A type of rafter
A type of roof tile
What must a carpenter factor in to calculate the correct rafter length?
The color of the roof
The slope of the roof
The type of roof tiles
The height of the building
What are the name of the squares used when working with rafters?
Framing square and rafter square
Measuring square and cutting square
Marking square and joint square
Ridge square and top square
What is the purpose of marking and squaring a line the thickness of a rafter?
To ensure the rafter is cut to the correct length
To align the rafter with the top plate
To determine the number of rafters needed
To space off the rafter locations
What shape is a framing square?
Circular
Triangular
L-shaped
Rectangular
What is the length of the blade section of a framing square?
12 inches
16 inches
24 inches
30 inches
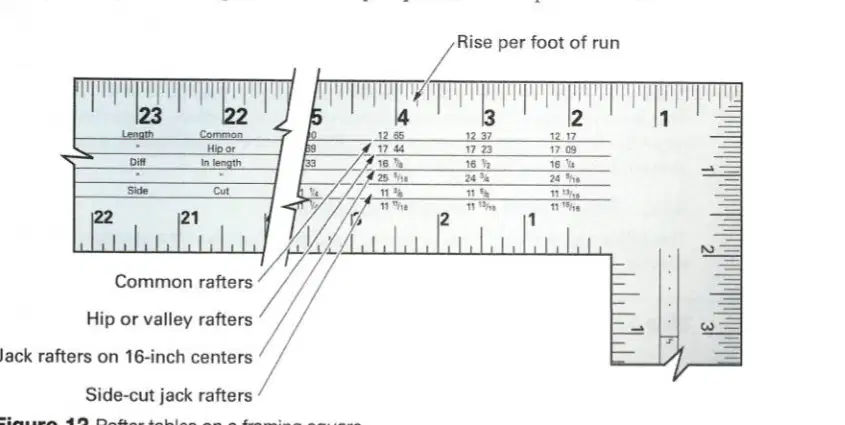
In Figure 12, what is shown on the framing square?
Rafter tables
Roof shingles
Wall studs
Floor joists
What is the rise in inches for a 24-12 slope?
24 inches
12 inches
18 inches
6 inches
What is the slope for a 10-inch rise and 12-inch run?
10-12 slope
12-12 slope
8-12 slope
6-12 slope
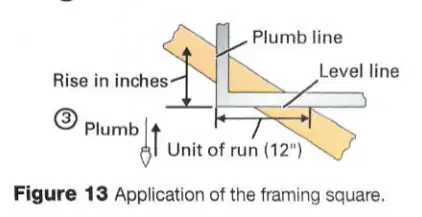
What is the purpose of the plumb line in Figure 13?
To ensure vertical alignment with the ridgeboard
To measure horizontal distance
To calculate weight
To determine color
What is the rise in inches for a 10-12 slope?
10 inches
12 inches
18 inches
6 inches
What is the slope for a 4-inch rise and 12-inch run?
4-12 slope
12-12 slope
10-12 slope
6-12 slope
What is the purpose of dividing the total rise by the run?
To obtain the rise per foot of run
To obtain the total length
To obtain the total width
To obtain the total height
What is the rafter length if the run is 10' and the rise per foot of run is 8"?
134 3/16"
144 3/16"
154 3/16"
164 3/16"
Where should one-by-four collar ties be installed?
At the bottom third of the attic space.
In the middle third of the attic space.
In the upper third of the attic space.
On the top side of the rafters.
What should be checked before cutting an opening in a roof?
The weather forecast
The approved plans or a registered design professional
The color of the roof
The type of roofing material
What accumulates in an attic due to condensation?
Dust
Moisture
Leaves
Insects
What should be installed after the studs are in place?
The roof
The windows
The header and sill for the vent opening
The flooring
Ceiling joists must be cut so that the ends of the joists are flush with the outside edge of what framing member?
top plate
bottom chord
ribband
jack rafter
The upper edge of the outside ends of the joists often need to be cut at an angle to match which of the following.
rise
rafter pitch
rafter span
run
What do you call the total height of a roof from the top of the plates to the top of the ridge?
rise
run
span
slope
What is the industry term for cutting and installing all framing members one at a time?
stick build
site assembled
fabricated
truss
What is fitted between a hip rafter and a valley rafter that does not touch the ridge nor the plate?
ridgeboard
lookout
common rafter
cripple jack rafter
What needs to be determined first before calculating the correct rafter length?
material types
rafter spacing
slope of the roof
size of the material
What is the difference between a gable roof and a gambrel roof?
Gable roof-2 sides
Gambrel roof-4 sides
Gable roof-4 sides
Gambrel roof-2 sides
Gable roof-1 slope per side
Gambrel roof-2 sloped per side
Gable roof-2 slopes per side
Gambrel roof-1 slope per side
When calculating material, what do you divide the area by to estimate number of sheets needed for a roof or floor?
16
24
32
48
When applying underlayment, how much overlap should be used on each side of the center line of hips and valleys
6"
2"
4"
8"
What is the lumber size range for conventional roof framing?
2x2 - 2x6
2x4 - 2x6
2x4 - 2x10
2x4 - 2x12
What is the framing member that extends over a gable endwall and cantilevers out to form the gable overhang?
outlookers
barge rafters
rafter tails
subfacia
At what measurement to bottom of your feet is it required by OSHA to wear fall protection?
4'
6'
8'
10'
What is used to fasten bar joists to structural steel?
sheet metal screws
toggle bolts
welds
anchor bolts
What is a typical advantage of using prefabricated trusses rather than individual rafters and joists?
easier to handle
less economical
quality of material
less labor intensive
Name the gable end room member that extends beyond the gable and supports a decorative end piece?
subfascia
ridgeboard
barge rafter
valley rafter
Which calculation is half the distance from the outside of one exterior wall to the outside of the opposite exterior wall when determining the required rafter length?
pitch
rise
span
run
What is the name of the short section of the framing square?
heel
blade
tongue
foot
How many 16" o.c. joists are needed for a 30'x36' building where a support beam will be placed in the center of the span requiring the joist to be scabbed at the beam?
56
28
27
54

