
NEW
Font size
 Worksheets
CEA 237 SITE PLAN QUESTION BANK
Total questions: 42
Worksheet time: 21mins
What is the main topic of Activity 2.3.7 in the PLTW Civil Engineering and Architecture course?
Residential Site Planning
Bridge Construction
Urban Transportation
Water Resource Management
Which organization is credited with the copyright for the material shown?
Project Lead The Way, Inc.
National Science Foundation
American Society of Civil Engineers
United States Department of Education
Which of the following is NOT typically included in site plan requirements?
Initial Details
Existing Conditions
Proposed Construction
Landscaping Design
Which item is part of the site plan requirements?
Electrical Wiring
Drainage
Interior Decoration
Furniture Layout
What does a site plan requirement typically include?
Proposed Construction
Marketing Strategy
Employee List
Budget Report
Which of the following is necessary to assess before starting new construction according to site plan requirements?
Existing Conditions
Final Budget
Color Scheme
Furniture Type
Who may dictate the scale used in a site plan?
The local building department
The construction workers
The architect only
The property owner
Which of the following is an example of an engineering scale?
1 inch = 10 feet
1 inch = 1 foot
1 inch = 100 meters
1 inch = 5 centimeters
What is NOT listed as an example of an engineering scale in the material?
1 inch = 10 feet
1 inch = 20 feet
1 inch = 30 feet
1 inch = 50 meters
Which of the following is NOT one of the three types of legal descriptions for property?
Metes and bounds
Rectangular survey system
Lot and block
Parcel and section
What does a legal description in a site plan do?
Describes the property in writing
Shows the building design
Lists the construction materials
Indicates the project budget

Which item on a site plan indicates the orientation of the property?
North Direction Arrow
Scale
Legal Description
Lot and Block
Which of the following is an example of a legal description using the lot and block system?
Lot 35 Block R, The Ponderosa, St. Andrews Parish, Eagle Creek, IL
North Direction Arrow
Rectangular Survey System
Metes and Bounds
What two key details are typically included in a property line on a site plan?
Bearings and dimensions
Color and texture
Height and weight
Owner's name and address
Which direction is indicated by the symbol with an "N" on a site plan?
North
South
East
West
What does the term "setbacks" refer to in site planning?
The minimum distance from the property lines to the front, rear, and sides of the structure
The maximum height allowed for a building on a property
The total area of the property
The number of floors permitted in a structure
What type of information is typically included about adjacent properties in a site plan?
Owner, TMS number, legal description
Weather conditions, soil type, vegetation
Building materials, paint color, furniture layout
Population density, traffic patterns, noise levels
Which of the following is NOT usually listed as information about adjacent properties in a site plan?
Owner
TMS number
Legal description
Furniture layout
What does the term "topography" refer to?
The configuration of a surface including its relief and the position of its natural and cultural features.
The study of weather patterns in a region.
The measurement of building heights in a city.
The analysis of soil types in a garden.
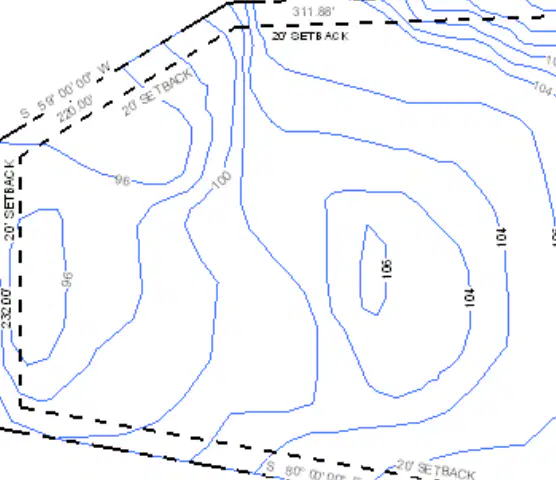
Which of the following is included in topography?
Contour lines or land elevations at lot corners, street centerline, driveways, and floor.
The color of buildings in a city.
The number of trees in a park.
The temperature of the ground surface.

What are two key features typically shown in a site plan of existing conditions?
Existing roads and existing structures
Future buildings and landscaping
Proposed utilities and parking lots
Planned recreational areas and gardens
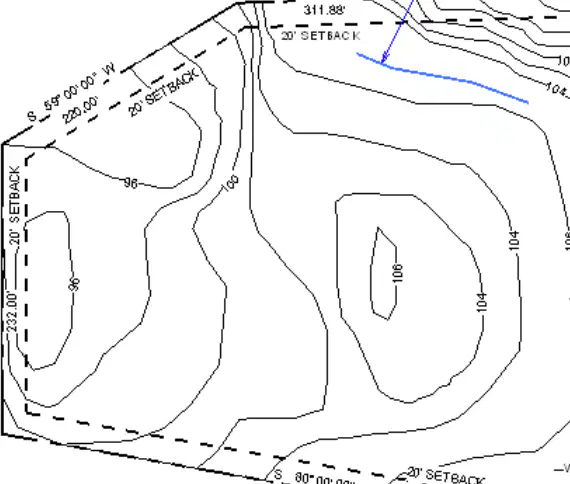
Which of the following is NOT usually included in a site plan of existing conditions?
Existing roads
Existing structures
Proposed buildings
Current site boundaries
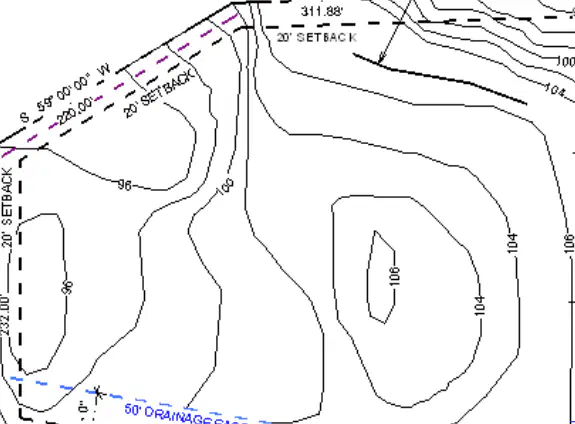
What is the main focus of the "Site Plan - Existing Conditions" as shown in the image?
Location of utilities
Building design
Landscaping details
Interior decoration
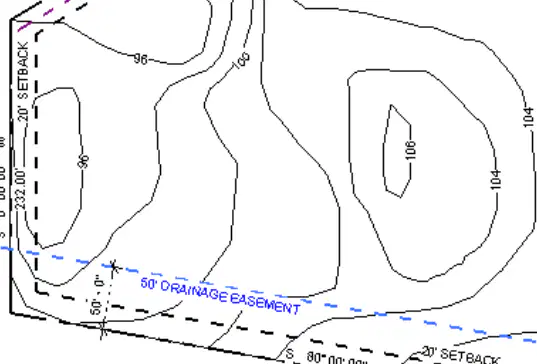
Which of the following is NOT mentioned in the site plan diagram?
Setbacks
Drainage easement
Interior room layout
Stone fence
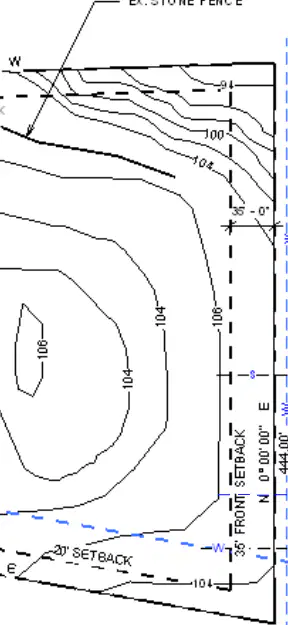
Where is Lot 35 Block R located according to the site plan?
The Ponderosa, St. Andrews Parish, Eagle Creek, IL
Downtown Chicago, IL
Springfield, IL
Lincoln Park, IL
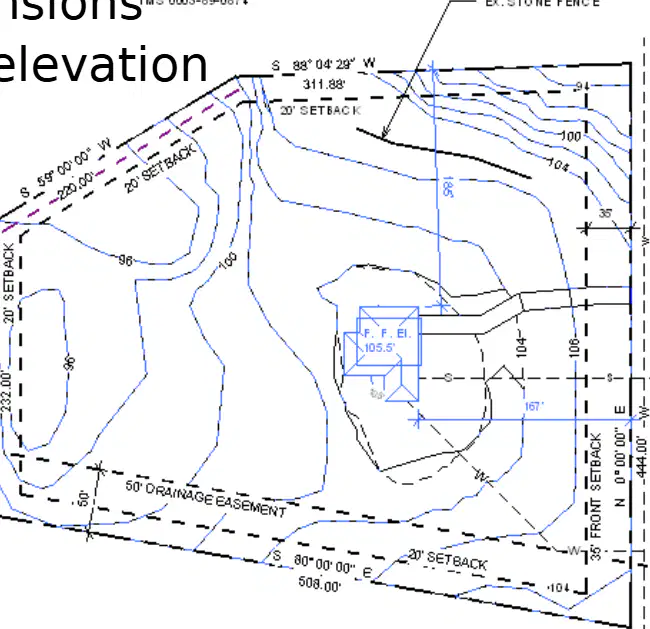
What are two key details included in the proposed structures section of a site plan for proposed construction?
Location dimensions and finished floor elevation
Building materials and roof color
Landscaping details and parking lot size
Window types and door styles
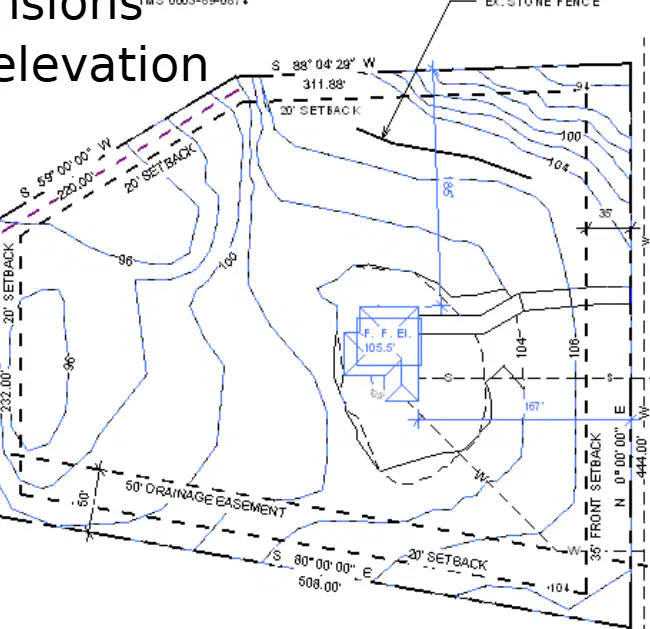
Which of the following is NOT typically included in the proposed structures section of a site plan?
Location dimensions
Finished floor elevation
Roof color
Site boundaries
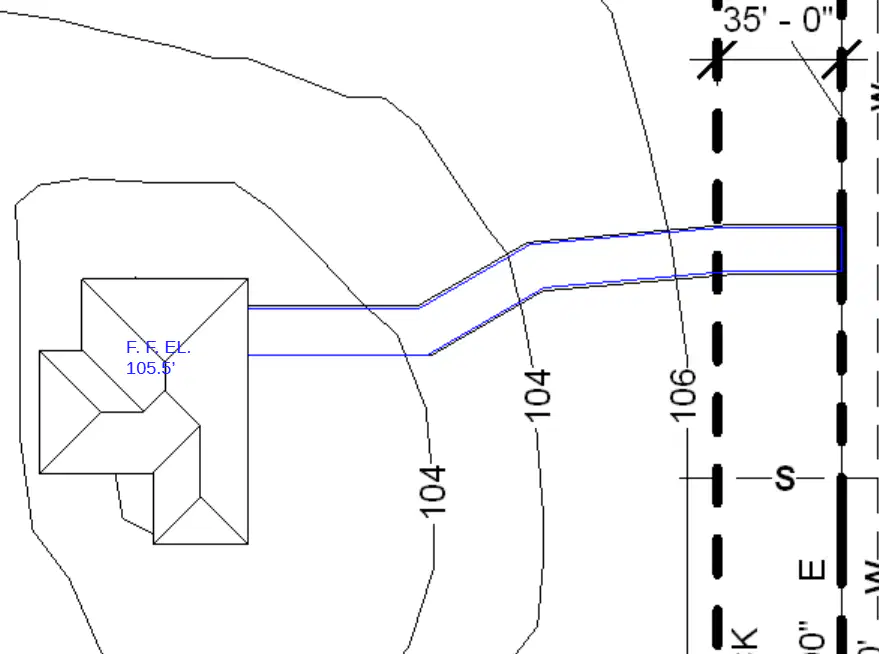
What is the main focus of the site plan shown in the image?
Proposed roads/pavement
Landscaping details
Electrical wiring
Plumbing layout
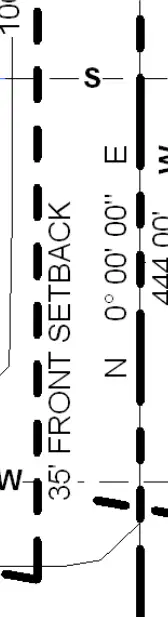
Which of the following is typically included in a site plan for proposed construction?
Water supply line (public or private)
Parking lot layout
Landscaping details only
Furniture arrangement
What type of line is mentioned in a site plan for handling waste?
Sewage disposal line
Electrical line
Gas supply line
Telephone line
Besides water supply and sewage disposal, what else is considered in a site plan for proposed construction?
Other utilities
Building color
Window design
Roof material
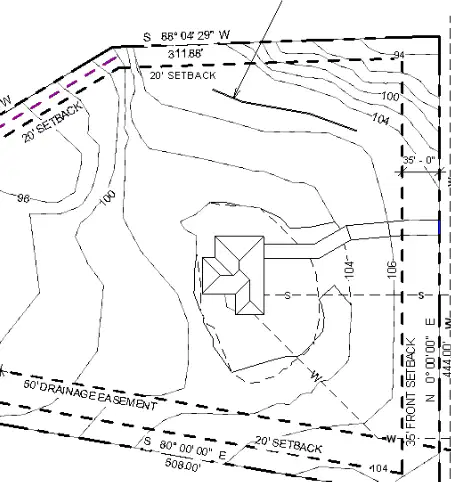
What does a site plan for drainage typically include?
Finish grade and drainage structures
Only the building layout
Electrical wiring details
Interior room dimensions
On a site plan, how is the existing grade usually represented?
With dashed lines
With solid lines
With colored shading
With dotted circles
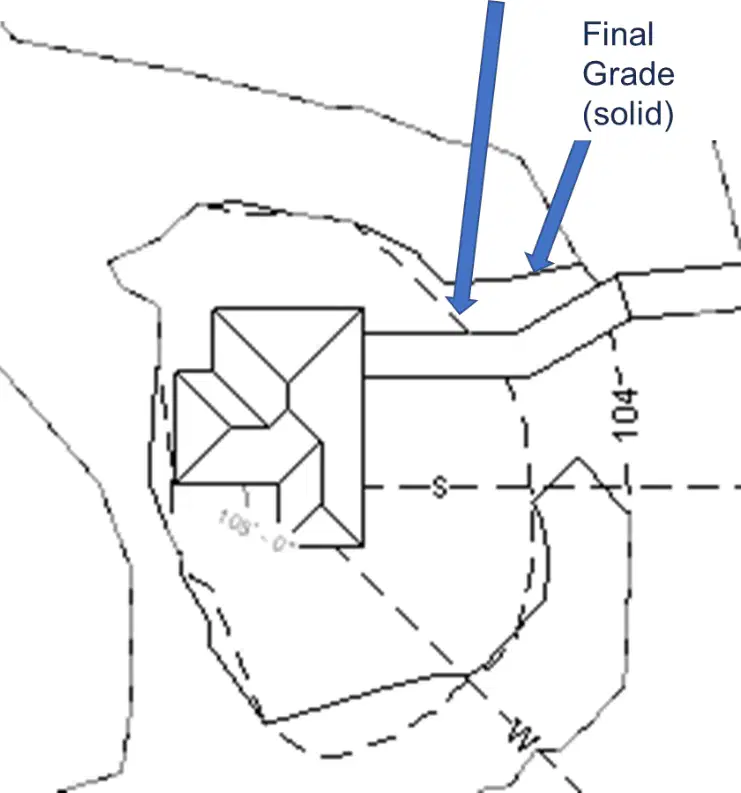
Which type of line on a site plan indicates the final grade?
Solid line
Dashed line
Double line
Wavy line
What is the main purpose of a site plan in architectural design?
To show the interior layout of a building
To display the electrical wiring of a house
To illustrate the location of a building on a property and its surroundings
To provide a list of construction materials
Which software was used to create the site plan shown in the image?
AutoCAD
SketchUp
Autodesk Revit
SolidWorks
What is the name of the residence shown in the site plan?
Smith Residence
Jones Residence
Stanley Residence
Eagle Creek Residence
In which city is the Stanley Residence located according to the site plan?
St. Andrews Parish, Eagle Creek, IL
Chicago, IL
Springfield, IL
Ponderosa, IL
Which of the following is NOT typically included in site plan requirements?
Initial Details
Existing Conditions
Proposed Construction
Landscaping Design
What is one of the requirements listed for a site plan?
Electrical Wiring
Initial Details
Furniture Layout
Color Scheme
Which requirement focuses on the current state of the site in a site plan?
Proposed Construction
Existing Conditions
Drainage
Initial Details
Why is drainage included as a site plan requirement?
To plan for water flow and prevent flooding
To design the building's interior
To select paint colors
To arrange furniture

