
 Worksheets
UA STAR Drainage and Drafting
Total questions: 78
Worksheet time: 39mins
Name
Class
Date
1.
1. What is the main purpose for the use of an ejector pump?
a)
a. sewage
b)
b. liquid waste
c)
c. storm water
d)
d. none of the above
2.
2. What type of fittings can be used in drainage?
a)
a. copper
b)
b. threaded fittings
c)
c. compression fittings
d)
d. DWV
3.
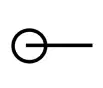
1. What direction is this 90 traveling?
a)
a. up
b)
b. down
c)
c. away
d)
d. b and c
4.
2. Which of the following engineer's measurements and architectural measurements are alike?
a)
a. 5" and .50'
b)
b. 10" and 1.00'
c)
c. 1'-2" and 1.17'
d)
d. 1'-6" and 1.60'
5.
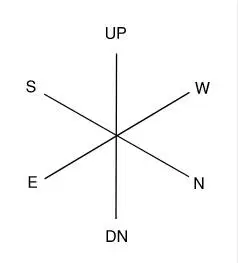
3. What isometric drawing would this be?
a)
a. NE
b)
b. NW
c)
c. SE
d)
d. SW
6.
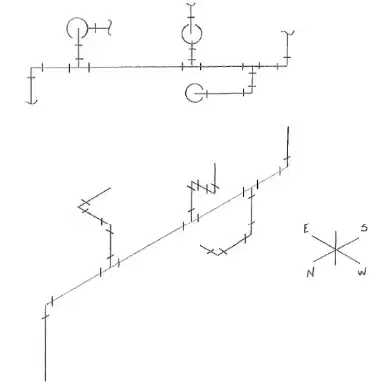
4. From the isometric drawing below, what elevation is the orthographic view drawn from?
a)
a. north
b)
b. east
c)
c. west
d)
d. south
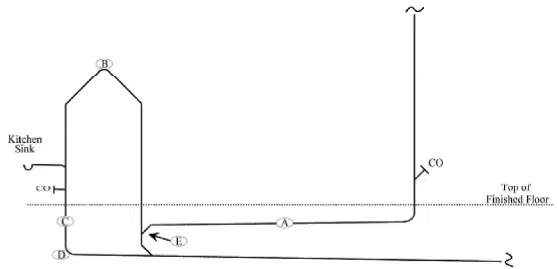
7.
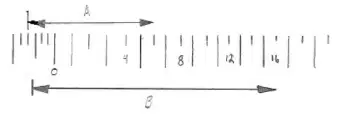
5. Using the drawing below what is the answer to B using 1/8” = 1’-0”
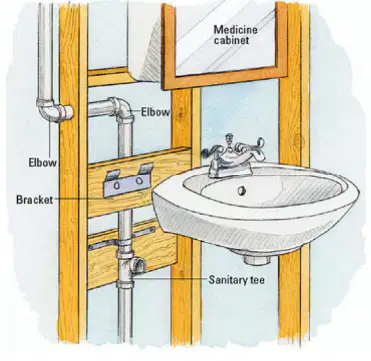
a)
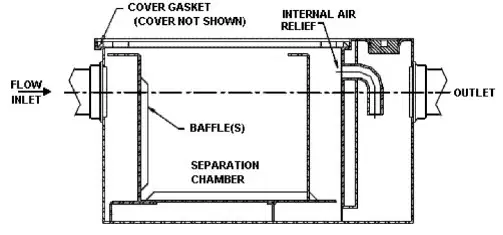
a. 16’-0”
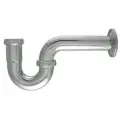
b)
b. 16’-6”
c)
c. 16’-8”
d)
d. 16’-10”
8.
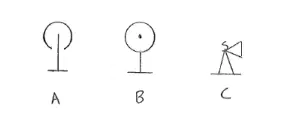
6. On the below symbols what symbol A represents?
a)
a. 90 looking away
b)
b. 90 looking at you
c)
c. welded cap
d)
d. none of the above
9.
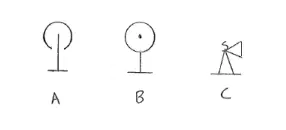
7. In the illustration above what is the B symbol.
a)
a. 90 looking up at you
b)
b. 90 looking away
c)
c. welded 90
d)
d. none of the above
10.
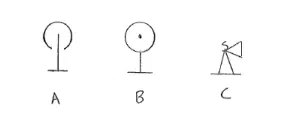
8. In the illustration above what is C?
a)
a. PRV
b)
b. Safety Valve
c)
c. auto pop off
d)
d. none of the above
11.
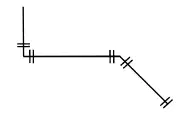
9. What type of system is drawn in FIG. A?
a)
a. threaded
b)
b. welded
c)
c. flanged
d)
d. bell spigot
12.

10. In the illustration below what does line A typically represent on a plumbing drawing?
a)
a. cold water
b)
b. hot water circ
c)
c. hot water
d)
d. none of the above
13.

11. In the illustration below what does line B typically represent on a plumbing drawing?
a)
a. cold water
b)
b. hot water circ
c)
c. hot water
d)
d. none of the above
14.

12. In the illustration below what does line C typically represent on a plumbing drawing?
a)
a. cold water
b)
b. hot water circ
c)
c. hot water
d)
d. sanitary
15.
13. The type of drawing that most closely resembles an object as the eye would see it is referred to as a/an _________________ drawing.
a)
a. true isometric
b)
b. orthographic
c)
c. oblique
d)
d. cabinet
16.
14. A building sewer has an invert elevation of 410.75 where it enters the building and an invert elevation of 411.33 at the end of the drain. What is elevation change in inches?
a)
a. 7”
b)
b. .58”
c)
c. 4 5/8”
d)
d. 7 5/8”
17.
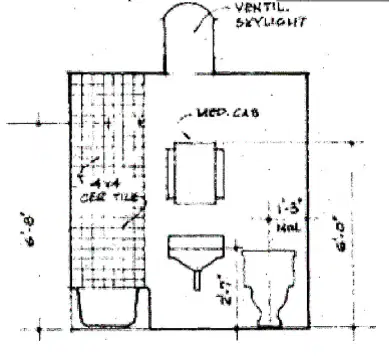
15. The bathroom blueprint shown below is a __________________view.
a)
a. plan
b)
b. floor
c)
c. elevation
d)
d. finish schedule
18.
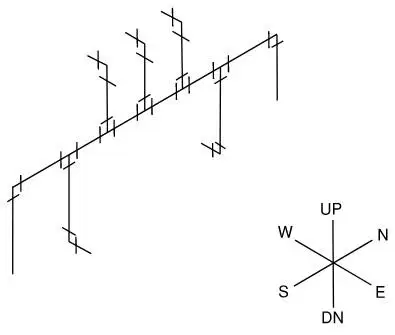
16. In the isometric sketch drawing below, in which direction are the three top outlets facing?
a)
a. North
b)
b. South
c)
c. East
d)
d. West
19.
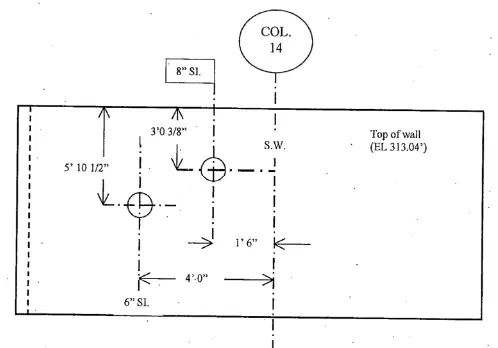
17. The cold water (C.W.) sleeve in the drawing below is set at what dimension to the center line below the top of the wall (EL. 313.04)?
a)
a. 307.16
b)
b. 312.16
c)
c. 313.92
d)
d. 318.92
20.
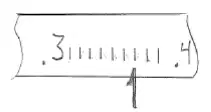
18. The illustration below is an engineer scale. what is the correct reading at the arrow?
a)
a. 1.37’
b)
b. 1.38’
c)
c. 2.4’
d)
d. 2.35’
21.
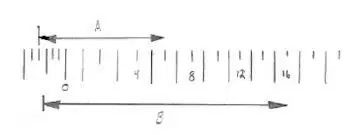
19. What is dimension A in 1/8” scale?
a)
a. 6’-8”
b)
b. 5’-6”
c)
c. 9’-2”
d)
d. 7’-6”
22.
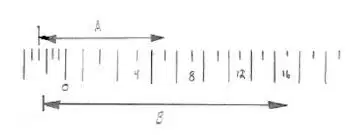
20. What is Dimension B 1/8” scale?
a)
a. 16’-0”
b)
b. 16’6”
c)
c. 17’3”
d)
d. who knows
23.
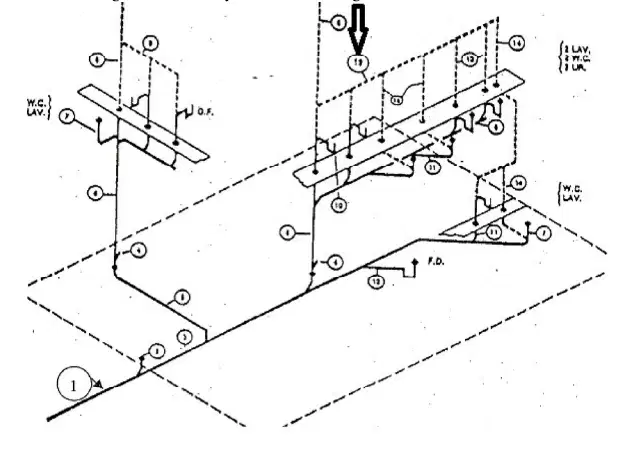
21. In the drawing above how many fixtures are venting at number 19?
a)
a. 5
b)
b. 7
c)
c. 6
d)
d. 8
24.
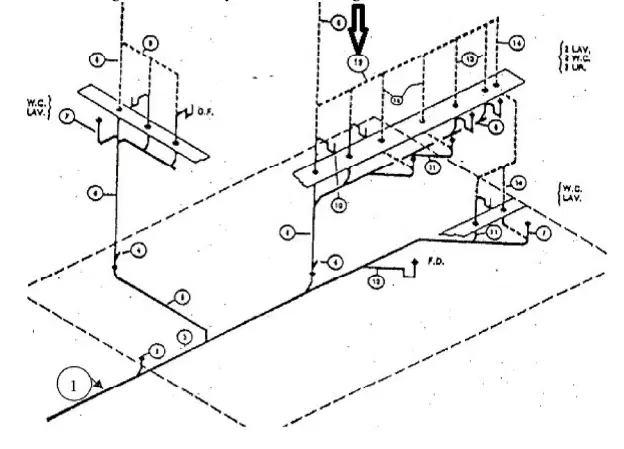
22. In the drawing above what type of toilets are being roughed in?
a)
a. floor set
b)
b. wall set
c)
c. blow out style
d)
d. carrier style
25.
23. When you want to go from engineers scale to architects scale you would multiply by?
a)
a. 10
b)
b. 100
c)
c. 12
d)
d. none of the above
26.
24. On an elevation drawing a set of water lines run floor to floor. What term best describes these lines?
a)
a. mains
b)
b. risers
c)
c. branch
d)
d. none of these
27.
25. Finished grade is most like found on which set of prints?
a)
a. site plan
b)
b. structural
c)
c. plumbing details
d)
d. None of the above
28.
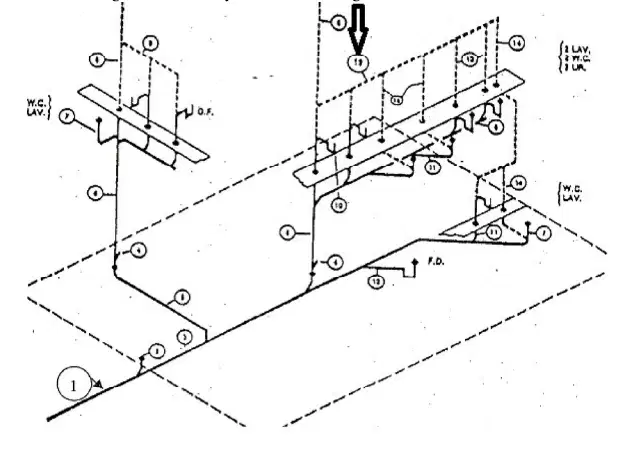
26. In the drawing below what would pipe section number one be called?
a)
a. combination sewer
b)
b. sanitary sewer
c)
c. building drain
d)
d. who cares not my work
29.
3. Where is a grease interceptor commonly used?
a)
a. laundry
b)
b. garages
c)
c. kitchens
d)
d. none of the above
30.
4. What is the minimum size drain line serving one toilet?
a)
a. 2”
b)
b. 2.5”
c)
c. 3”
d)
d. 4”
31.
5. The purpose of PVC primer is to?
a)
a. clean
b)
b. soften
c)
c. a and b
d)
d. none of the above
32.
6. What is the minimum pressure when testing a waste and venting system?
a)
a. 2psi
b)
b. 3psi
c)
c. 5psi
d)
d. 10psi
33.
7. What type of piping cannot be used in a chemical waste application
a)
a. glass pipe
b)
b. copper
c)
c. PVDF
d)
d. duriron
34.
8. What is the minimum waste pipe size needed for a drinking fountain?
a)
a. 1 1/2”
b)
b. 2”
c)
c. 1 1/4”
d)
d. doesn’t matter
35.
9. What is the proper size trap and trap arm for a lavatory?
a)
a. 1 1/2”
b)
b. 1 1/4”
c)
c. 2”
d)
d. none of the above
36.
10. What is the minimum size trap that serves a sink
a)
a. 2”
b)
b. 1 1/2
c)
c. 1 1/4
d)
d. doesn’t much matter
37.
11. How do you connect two horizontal drain lines together?
a)
a. 90 degree elbow
b)
b. wye and 1/8 bend
c)
c. 45 degree
d)
d. 60 degree
38.
12. What type of material are clean out plugs constructed of?
a)
a. cast iron
b)
b. duriron
c)
c. brass or plastic
d)
d. glass
39.
13. A 60 degree offset from the horizontal is horizontal or vertical?
a)
a. horizontal
b)
b. vertical
40.
14. What does soil pipe consist of?
a)
a. storm water
b)
b. laboratory waste
c)
c. fecal matter
d)
d. sub surface
41.
15. The shape of a p -trap forms a/an:
a)
a. Resistance to flow.
b)
b. Positive trap seal.
c)
c. Siphon.
d)
d. Air chamber.
42.
16. Storm sewers are designed to periodically run at:
a)
a. 1/8 full
b)
b. 1/4 full
c)
c. 1/3 full
d)
d. Full or nearly full
43.
17. One of the factors for determining the size of a vent is:
a)
a. price of material.
b)
b. its length.
c)
c. space required.
d)
d. type of building.
44.
18. A vent that also serves as a drain is a(an) ____________________.
a)
a. island vent
b)
b. vent stack
c)
c. Ioop vent
d)
d. wet vent
45.
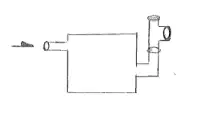
19. The below is an illustration of?
a)
a. Grease interceptor
b)
b. sump pump
c)
c. makeshift toilet
d)
d. sand oil separator
46.
20. What is a drainage system's normal flow pattern?
a)
a. 1/3 full
b)
b. nearly full
c)
c. full
d)
d. 1/2 full
47.
21. What type of thread pattern for DWV style fittings
a)
a. tapered
b)
b. straight
c)
c. flat
d)
d. none of the above
48.
22. What is the minimum size required waste outlet for a shower?
a)
a. 1 1/4"
b)
b. 11/2"
c)
c. 2"
d)
d. 2 1/2"
49.
23. All of the following are reasons for at least one stack to extend through the roof except?
a)
a. To prevent leakage in the system.
b)
b. Provide an outlet for pressure in the system.
c)
c. Provide an opening for an air supply.
d)
d. Provide an opening for odors to escape.
50.
24. Three-inch horizontal drainage piping shall have a grade or slope of not less than _______________.
a)
a. 1/4 inch per foot
b)
b. 1/8 inch per foot
c)
c. 1/2 inch per foot
d)
d. 1 inch per foot
51.
25. The minimum sizes of vertical and horizontal drainage shall be determined from the _______________.
a)
a. location of fixtures
b)
b. type of building
c)
c. total bathrooms
d)
d. total fixture units
52.
26. The maximum discharge capacity (for intermittent flow only), in gallons per minute, for one fixture unit is equal to_______________.
a)
a. 7-1/2 gpm
b)
b. 15 gpm
c)
c. 30 gpm
d)
d. 50 gpm
53.
27. The minimum size drain line for a wall-hung urinal is _____ inches
a)
a. 2
b)
b. 1-1/4
c)
c. 1-1/2
d)
d. 3
54.
28. __________________ are considered suds-producing fixtures.
a)
a. Kitchen sinks
b)
b. Bathtubs
c)
c. Washing machine standpipes
d)
d. all of the above
55.
29. Vertical drainage lines connecting with horizontal drainage lines shall enter through a ____________.
a)
a. 45 degree wye
b)
b. 90 degree tee
c)
c. combination wye and 1/8 bend
d)
d. A and C apply
56.
30. Fittings on screwed pipe shall be of (the) ______________________.
a)
a. caulk-drainage type
b)
b. duro iron
c)
c. recessed-drainage type
d)
d. galvanized steel
57.
31. Threads in drainage fittings shall be tapped to allow for ___________________.
a)
a. adjustment
b)
b. grade
c)
c. expansion
d)
d. economy
58.
32. Vent pipes protect fixture traps against ____________________________.
a)
a. evaporation
b)
b. siphonage
c)
c. clogging
d)
d. cross-connections
59.
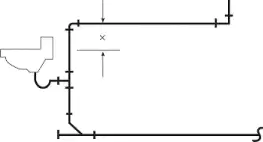
33. The distance “X” in the sketch below shall be at Ieast __________________.
a)
a. 1 inch
b)
b. 2 inches
c)
c. 6 inches
d)
d. 12 inches
60.
34. A 2-inch vent pipe will serve a total of ____________________________.
a)
a. 14 bathtubs
b)
b. 16 showers
c)
c. 24 lavatories
d)
d. 15 water closets
61.
35. Horizontal termination of vents from any openable window, door opening, air intake or vent shaft shall be not less than ______________.
a)
a. 1 foot
b)
b. 2 feet
c)
c. 10 feet
d)
d. 12 feet
62.
36. Joints at the roof around vent pipes shall be made watertight by the use of ____________.
a)
a. waterproof epoxy sealer
b)
b. three Iayers 15 pound felt
c)
c. hot tar compound
d)
d. flashings
63.
37. Horizontal vent pipes shall be level or so graded as to drip back by gravity to _________________.
a)
a. the main vent pipe
b)
b. the main soil stack
c)
c. the loop vent
d)
d. the drainage pipe they serve
64.
38. Changes in direction of vent piping shalI be made by ___________________.
a)
a. heating the pipe and bending
b)
b. welded joints where possible
c)
c. threaded fittings or caulked joints
d)
d. appropriate use of fittings
65.
39. AIl malleable iron vent or waste fittings shall be ___________________.
a)
a. concealed
b)
b. exposed
c)
c. galvanized
d)
d. painted
66.
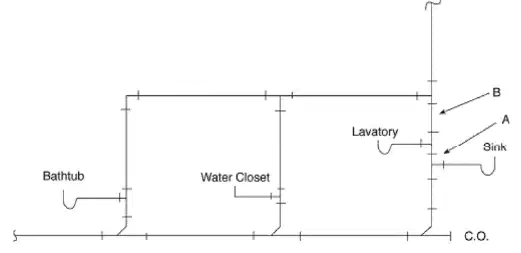
40. Section A below refers to ____________________________.
a)
a. a combination waste and vent system
b)
b. a vertical wet-venting system
c)
c. special venting for island fixtures
d)
d. an indirect waste and vent system
67.
41. The below sketch represents ____________________________.
a)
a. reverse circuit loop venting
b)
b. continuous waste and vent
c)
c. special venting for island sinks
d)
d. combination waste and vent
68.
42. Horizontal wet venting is ______________________.
a)
a. prohibited by the code
b)
b. allowed by the code for a bathroom group on the same floor
c)
c. allowed for two toilet rooms in a dwelling or guest room on the same floor
d)
d. required to be a minimum 4 inches in size
69.
43. From the top of the lavatory to the centerline of the vent below, what is the minimum dimension?
a)
a. 12”
b)
b. 8”
c)
c. 6”
d)
d. Only matters in Renton
70.
44. What is this an illustration of?
a)
a. grease interceptor
b)
b. sump pump
c)
c. grease trap
d)
d. sand oil trap
71.
45. What is the minimum gauge trap for a lavatory?
a)
a. 18
b)
b. 20
c)
c. 17
d)
d. 30
72.
46. What is the most common size vent?
a)
a. 1 1/2”
b)
b. 2”
c)
c. 2 1/2”
d)
d. 3”
73.
47. What type of fittings can NOT be used with chemical waste systems?
a)
a. copper
b)
b. Duriron
c)
c. Glass Piping
d)
d. PVDF
74.
48. What is the minimum pressure when testing a waste and venting system?
a)
a. 2psi
b)
b. 3psi
c)
c. 5psi
d)
d. 10psi
75.
49. The minimum trap seal protecting the fixture from sewer gas is?
a)
a. 1”
b)
b. 2”
c)
c. 3”
d)
d. 4”
76.
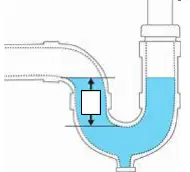
50. In the Drawing above the arrows are at the ________.
a)
a. Dip
b)
b. Crown weir
c)
c. Trap seal
d)
d. Who Knows
77.
51. In a storm sewer how is the drain line sized?
a)
a. Local rain falls
b)
b. 6”
c)
c. 10”
d)
d. call an engineer
78.
52. What is a factor in sizing a venting system?
a)
a. Cost
b)
b. total distance
c)
c. weight
d)
d. type of material
100 %

