
 Worksheets
BS8888 Recap
Total questions: 59
Worksheet time: 30mins
Which standard provides guidance for engineering drawings in UK practice?
ISO 9001 quality systems
IEC 60601 medical devices
EN 1993 steel structures
BS 8888 technical product
What is the primary purpose of BS 8888 for engineers?
Manage production scheduling
Control financial reporting
Standardize drawing conventions
Define safety inspection steps
BS 8888 most directly influences which activity?
Accounting audits
Supply chain contracts
Workshop health checks
Engineering documentation
In an engineering drawing, why use standardized symbols?
Reduce file sizes
Ensure consistent interpretation
Hide proprietary information
Increase aesthetic appeal
Which phrase best describes 'key drawing features' for engineers?
Color palettes and shading
Critical conventions and notations
Marketing headlines and logos
Photographic textures and filters
Learning outcomes of the session include identifying what on drawings?
Warehouse labels
Engineering symbols
Project budgets
Material invoices
A benefit of following BS 8888 is that teams can:
Share drawings without ambiguity
Avoid any need for dimensions
Eliminate machining tolerances
Replace CAD with sketches
Which item is least likely to be a key feature covered under BS 8888?
Dimensioning methods
Surface texture symbols
Electrical circuit laws
Geometric tolerancing
What does 'engineering representations' generally refer to?
Legal contracts for projects
Human resource policies
Visual and symbolic models of products
Marketing images for promotion
Drawings convey information so that manufacturers can:
Negotiate better salaries
Fabricate components correctly
Launch advertising campaigns
Train sales representatives
Which best describes a learning objective focused on drawings?
Study financial derivatives
Memorize company slogans
Understand features and symbols
Practice sales cold-calling
If a drawing uses non-standard symbols, the most likely risk is:
Misinterpretation during production
Improved readability
Longer paper sizes
Higher ink consumption
Which drawing element helps control allowable variation in size?
Geometric tolerancing
Exploded illustration
Title block theme
Section view style
Engineers identify symbols to correctly read:
Heat treatment schedules
Surface texture requirements
Welding specifications
Payment terms in contracts
The phrase 'information conveyed by drawings' implies the drawing communicates:
Accounting standards
Functional requirements
Assembly relationships
Manufacturing specifications
Why do education programs emphasize BS 8888 in training?
It sets maritime shipping rules
It governs national elections
It licenses medical practitioners
It standardizes engineering communication
A core skill for engineers reading drawings is the ability to:
Write press releases
Interpret standardized symbols
Draft employment contracts
Estimate advertising budgets
Which component commonly appears in a compliant engineering drawing?
Social media hashtags
Title block with metadata
Tourist destination photos
Recipe list with spices
Standardization in drawings primarily improves:
Cross-disciplinary communication
Personal data privacy
Entertainment value
Tax calculation accuracy
Which is an example of a symbol students might identify?
Road speed limit circle
Surface roughness mark
Retail discount tag
Musical crescendo sign
The focus on 'key drawing features' suggests learners will practice:
Budget forecasting models
Reading and producing engineering drawings
Composing orchestral music
Writing persuasive marketing copy
BS 8888 is significant because it:
Consolidates engineering drawing practices
Mandates public holidays
Defines political boundaries
Eliminates need for CAD software
The term 'drawings and information conveyed' highlights the role of drawings as:
Formal technical specifications
Art therapy exercises
Personal social diaries
Entertainment media
Which statement best captures the value of engineering representations?
They simplify tax filings
They replace user manuals
They entertain the audience
They communicate product intent
Which item is commonly included to ensure traceability?
Revision history table
Background music playlist
Brand mission statement
Employee payroll number
BS 8888 helps unify practices derived from which sources?
Classical Latin grammar
International ISO GPS standards
Maritime shipping rulesets
Public health vaccination advice
Which standard would you consult for surface texture specifications?
IEC 61850 substation automation
EN 1997 geotechnical design
BS 8888 guidance references
ISO 27001 security controls
An engineer checking a drawing for compliance should verify:
Clear tolerancing scheme
Consistent dimension units
Correct symbol usage
Celebrity endorsement badges
Key drawing features help ensure parts meet:
Aesthetic marketing goals
Functional and manufacturing needs
Political campaign promises
Human resources policies
BS 8888 encourages alignment across disciplines by:
Standardizing holiday pay
Regulating social media posts
Mandating office layouts
Using a shared symbol system
If a drawing lacks a projection symbol, readers might:
Find title block faster
Save paper and ink
Increase print contrast
Misinterpret view orientation
Engineering representations include CAD models because they:
Convey product geometry and intent
Entertain with animations only
Track employee performance
Replace safety procedures
Which practice reduces errors during fabrication?
Adhering to BS 8888 conventions
Skipping tolerance annotations
Using random symbol sets
Removing projection symbols
Which statement best describes the role of BS 8888 in engineering drawings?
Lists company-specific drafting preferences only
Focuses solely on electrical schematics notation
Provides optional guidance for workshop practice
Defines national rules for product specifications
Select all standards that relate to geometrical tolerancing in engineering drawings.
ISO 9001 quality management requirements
ISO 1101:2017 geometrical product specifications
IEC 60617 electrical graphical symbols
BS 8888 standard for engineering drawings
Fill in the blank: The use of (a) is an important part of conveying technical specification information on engineering drawings.
Which item in a drawing title block indicates who produced the drawing?
Scale field entry
Name field entry
Notes field entry
Title field entry

Which symbol in the example title block communicates the projection used to create the views?
Company name text
Checked signature
Circular target icon
Projection cone symbol
A long-long-short dashed pattern is typically used for which purpose in technical drawings?
Phantom lines showing alternate positions
Hidden lines showing concealed features
Break lines indicating removed sections
Leader lines pointing to annotations
Fill in the blank: (a) lines and centre lines are never used on isometric drawings.
Which statement best explains why hidden features should be represented in engineering drawings?
They show alternate assembly positions for components
They make drawings conform to printing standards
They allow readers to see concealed geometry clearly
They prevent dimensioning errors by removing visible lines
Which symbol denotes straightness for a feature of size?
A circle symbol
A single straight line symbol
Two parallel line symbol
An oblique square view symbol
Identify the geometric tolerance indicated by an oblique view of a square surface.
Circularity requirement
Flatness requirement
Parallelism requirement
Cylindricity requirement
Which symbol uses a plain circle to indicate the tolerance?
Circularity specification
Concentricity specification
Cylindricity specification
Perpendicularity specification
Two lines forming a right-angle symbol designate which tolerance?
Angularity at thirty degrees
Perpendicularity to a datum
Parallelism to a datum
Cylindricity of a shaft
Which tolerance is indicated by two lines forming a 30° angle symbol?
Angularity tolerance
Slope tolerance
Parallelism tolerance
Flatness tolerance
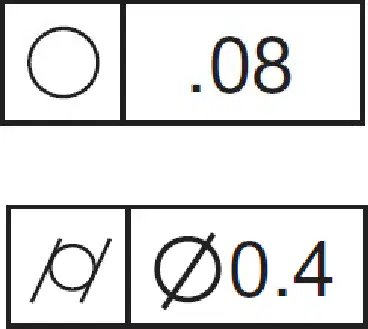
Match each symbol to its meaning.
Circularity — single circle
Cylindricity — circle with tangent lines
Flatness — oblique square view
Parallelism — two parallel lines
Which geometric characteristic controls the roundness of a single cross-section of a cylinder?
Concentricity of the axes
Flatness of the end face
Cylindricity of the form
Circularity of the section
In a feature control frame, the symbol ‘//’ most likely specifies:
Flatness condition
Straightness tolerance
Parallelism relationship
Circularity condition
In the diagram, which symbol indicates a tapped hole, typically allowing a tolerance?
Circle with crosshairs inside the hole
Circle with concentric inner thread lines
Solid black circle offset by centerlines
Square with two short dashes around A
Identify the datum feature triangle shown in the diagram.
Open or filled triangle at the end of a leader
Square with a thick border labeled A
Circle attached to a leader pointing at a hole
Rectangle with two short dashes around a letter
Select all symbols that represent datum references in the diagram.
Triangle at the end of a leader
Circle inside a hole with centerlines
Chevron marking for surface finish
Rectangle with two short dashes and a letter
Fill in the blank: A (a) line is a standard position or level from which measurements are taken.

In dimensioning, what does the letter R placed before a value signify?
Repeat count of features
Runout tolerance datum
Reference dimension note
Radius dimension value
Choose the correct use of X when expressing a repeat count of holes.
Ø10 X indicates count repeated ten
X4 Ø10 indicates repeat four holes
4 X Ø10 indicates four by ten holes
4X Ø10 indicates four holes of 10 mm
When X replaces the word BY in size notation, which formatting is correct?
.125 × .750 using multiplication sign
.125 by .750 without x
.125x.750 with no spaces
.125 x .750 with spaces around x
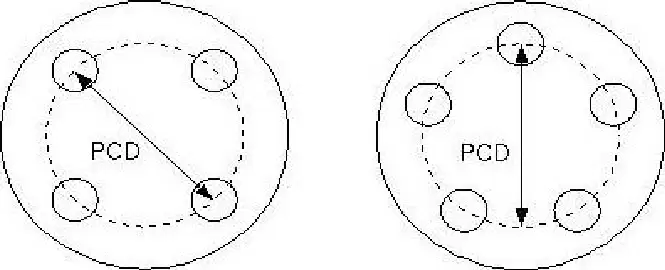
A wheel’s PCD often indicates what characteristic about the wheel?
The radius of individual bolt holes
The torque rating of fasteners
The material grade of the hub
The number of bolts it will have
On a drawing, CL most commonly stands for which term?
Specification
Chamfer
Counterbore
Centre line
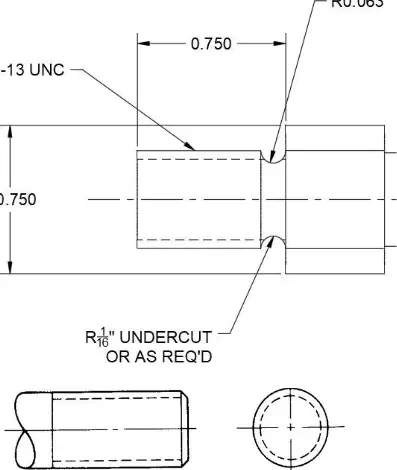
In the right-side shaft diagram, the UCUT note indicates what feature at the shoulder?
Undercut
Chamfer
Countersink
Counterbore

