Wayground logo

Free Printable Worksheets

Font size

S
M
L
XL
Worksheets

PLTW Aerospace Exam Review

Total questions: 143

Worksheet time: 2hrs 55mins
Name
Class
Date
1.
What is an engineering notebook used for?
a)
To collect ideas
b)
A diary
c)
a legal method to prove you are the originator of an idea
d)
a notepad for various to do lists and scribblings
2.
When using your engineering notebook you should…? Check all that apply
a)
Sign and Date
b)
Add a title
c)
Update the table of contents
d)
Scribble or scratch out things that you found out are incorrect
3.
It's ok to literally copy and paste items into your engineering notebook.
a)
true
b)
false
4.
What is the proper way to correct a mistake in your engineering notebook?
a)
scratch it out with pen
b)
erase it
c)
use whiteout
d)
put a single line through it and your initials
5.
Only this type of writing implement should be used in an engineering notebook.
a)
Pencil
b)
Marker
c)
Permanent ink
d)
Erasable ink
e)
Pen
6.
Can more than one person write in an engineering notebook?
a)
Yes
b)
No
7.
I document my work in an engineering notebook so that I can trace back my steps but also so that…...
a)
Others can pick up where I left off
b)
I can secretly hide my work in a closet away from digital eyes
c)
My colleges can finish my work while I'm on vacation and not bother me
d)
the government won't know what I'm doing
8.
You can use a notebook in a court of law to protect yourself.
a)
true
b)
false
9.
A notebook can prove you made the correct or incorrect calculations when something goes horribly wrong.
a)
true
b)
false
10.
Which of these best completes the conversions below?
1 kg = ? g
1 m  = ? cm
a)
1 kg = 1000 g
1 m  = 100 cm
b)
1 kg = 0.001 g
1 m  = 0.01 cm
c)
1 kg = 100 g
1 m  = 10 cm
d)
1 kg = 0.01 g
  1 m = 0.001 cm
11.
Convert 12 km to m
a)
120 m
b)
1,200 m
c)
12,000 m
d)
120,000 m
12.

What SI unit is used to measure length?

a)

meters

b)

liters

c)

centimeters

d)

kilograms

13.
This is an example of what kind of sketch?
a)
Isometric 
b)
Full 
c)
Dimensioned 
d)
Multiview 
14.
A group technique for solving problems, generating ideas, stimulating creative thinking, etc. by unrestrained spontaneous participation in discussion.
a)
System
b)
Brainstorm
c)
Assess
d)
Prototype
15.
What type of drawing is this?
a)
Planometric
b)
Isometric
c)
One-point perspective
d)
Two-point perspective
16.
What type of drawing is this?
a)
Planometric
b)
Isometric
c)
One-point perpective
d)
Two-point perspective
17.
What type of drawing is this?
a)
Planometric
b)
Isomteric
c)
One-point perspective
d)
Two-point perspective
18.
Which view is the front face of the object?
a)
Top right
b)
Top left
c)
Bottom right
d)
Bottom left
19.

The step in the design loop before presenting is....

a)

generate concepts

b)

construct and test prototype

c)

develop a solution

d)

evaluate

20.

If shading a concept sketch you don't need to consider where the light may be coming from:

a)

False

b)

True

c)

it depends

21.

After you generate concepts you should

a)

build a prototype

b)

develop a solution

22.
Which of the four Inventor Base environments and file extension names is .idw?
a)
Part
b)
Assembly
c)
Drawing
d)
Presentation
23.
What must you do first before you can create a 3D object?
a)
create 2D sketch
b)
click extrude
c)
type in measurement
d)
none of the above
24.
Limits or restrictions that are placed on geometry to define a model’s shape and size are ____________.
a)
geometric entities
b)
constraints
c)
sketch planes
d)
regions
25.
To create a solid model by giving depth to a 2D profile, use the __________ command.
a)
thicken
b)
offset
c)
extrude
d)
protrude
26.
Dial calipers can be used to measure what type of dimensions?
a)
Inside diameter
b)
Outside diameter
c)
Depth
d)
All of the above
27.
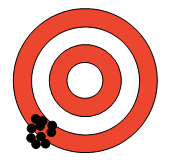
This bullseye demonstrates...
a)
High Accuracy & High Precision
b)
High Accuracy & Low Precision
c)
Low Accuracy & High Precision
d)
Low Accuracy & Low Precision
28.
Identify the Symbol.
a)
Radius
b)
Diameter
c)
Depth
d)
Circles
29.
The basic tools to create the geometry that will be used to create features and parts are located in the ____________.
a)
2D sketch panel
b)
graphics window
c)
status bar
d)
navigation bar
30.
To cancel a command, press the ____________.
a)
ENTER key
b)
F6 key
c)
DEL key
d)
ESC key
31.
The purpose of the middle mouse button or wheel is to ___________.
a)
bring up additional options.
b)
select points, navigation menus, and enter commands.
c)
change the drawing magnification and move around the drawing.
d)
serve as an alternative to the ENTER key.
32.
What is the file extension for Autodesk Inventor Part Files?
a)
.ipt
b)
.ipn
c)
.iam
d)
.idw
33.
What is the file extension for Autodesk Inventor Assembly Files?
a)
.ipt
b)
.ipn
c)
.iam
d)
.idw
34.
TRUE OR FALSE
The Concentric constraint forces two circles, arcs, or ellipses to share a common center point.
a)
True
b)
False
35.
The constraint that forces two selected lines or curves to lie at right angles to one another is ___________.
a)
parallel
b)
vertical
c)
perpendicular
d)
coincident
36.
The constraint that indicates a set of curves or lines are touching without overlapping.
a)
equal
b)
smooth
c)
tangent
d)
symmetric
37.
What does the label #2 represent
a)
Navigation Bar
b)
Home View
c)
ViewCube
38.
Which Autodesk Inventor command will create the 3D image in red?
a)
Extrude
b)
Copy
c)
Mirror
d)
Magic
39.
Which Autodesk Inventor command will create the blue feature on the 3D part?
a)
round
b)
fillet
c)
sweep
d)
cut
40.

What is the definition of a "constraint" in inventor?

a)

Restrictions and associations that are applied to 2D geometry (shapes, points, lines) to make them line up or connect in a certain way

b)

The limits and restrictions a designer must consider at the beginning of a project

c)

Devices that keep a person from moving

d)

Specifications for the size of a design, 2D or 3D

41.

Which constraint symbol matches coincident: occurring together in space or time. For example, the ends of the lines were coincident - they were on top of each other.

a)
b)
c)
d)
e)
42.

Which symbol matches the constraint that will make two lines co-linear (line up with each other)?

a)
b)
c)
d)
e)
43.

Which constraint will force points to line up horizontally (side by side) and/or make lines parallel to the x-axis (horizontal axis)?

a)
b)
c)
d)
e)
44.

Which constraint will make lines parallel? In math terms, it makes them have the same slope.

a)
b)
c)
d)
e)
45.
What does the label #1 represent
a)
Feature
b)
Sketch
c)
Part
d)
Constraint
46.
Identify the linetype.
a)
Leader Line
b)
Arrow Line
c)
Extension Line
d)
Dimension Line
47.

Where do we find the history of all the steps we have taken while modelling?

a)

To the LEFT of the screen in the Model tool bar

b)

At the TOP of the screen in the RIBBON tool bar

c)

Under the SKETCH TAB

d)

You have to go online to find that information

48.
Identify the linetype.
a)
Dimension Line
b)
Extension Line
c)
Section Line
d)
Leader Line
49.

To switch to the isometric/home view of a model quickly, press the __________ key on the keyboard.

a)

F6

b)

F7

c)

F8

d)

F9

50.
Which navigation tool allows for lateral movement (left, right, up, or down) within the graphics window?
a)
zoom
b)
pan
c)
scale
d)
rotate
51.

Which of the following are 2D commands

a)

Line

b)

Extrude

c)

Hole

d)

Circle

e)

Slot

52.
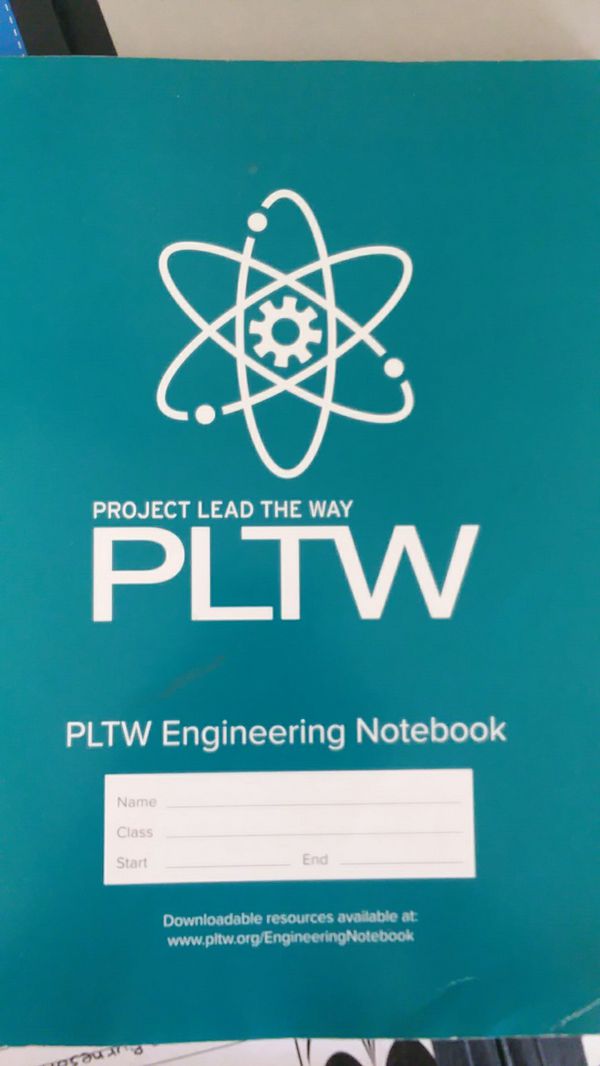
The image to the right is an example of a(n) ______________________.
a)
A.  Project Portfolio
b)
B. Design Brief
c)
C.  Technical Report
d)
D.  Engineer’s Notebook
53.
The precision measuring tool pictured is called a(n)?
a)
Engineer's Scale
b)
Dial Caliper
c)
Digital Micrometer
d)
Scientific Ruler
54.
What method did the designer use to create this part?
a)
Additive
b)
Skeletal
c)
Subtractive
d)
Assembly
55.
A(n) _______ sketch is a sketch with text added to enhance the communication of the ideas/thoughts of the designer.
a)
Thumbnail
b)
Preliminary
c)
Documented
d)
Annotated
56.
This image is called a _______?
a)
Working Drawing
b)
Prototype
c)
Exploded View
d)
Pictorial
57.

What term best describes the list of items below?

> Must be made out of 4 to 6 pieces

> Must be "interlocking"

>Part cannot extend mores than 3 units in any direction

>No two parts can be the same

a)

Client

b)

Deliverables

c)

Design Constraints

d)

Problem Statement

58.

Choose the major discipline of engineering.

a)

civil engineering

b)

military engineering

c)

aerospace engineering

d)

reverse engineering

59.

Choose the major discipline of engineering.

a)

forensic engineering

b)

computer engineering

c)

mechanical engineering

d)

biomedical engineering

60.

Choose the major discipline of engineering.

a)

structural engineering

b)

computer engineering

c)

software engineering

d)

electrical engineering

61.

Choose the major discipline of engineering.

a)

military engineering

b)

chemical engineering

c)

aerospace engineering

d)

environmental engineering

62.

This is a person who is trained in and uses technological and scientific knowledge to solve practical problems.

a)

Engineer

b)

Scientist

c)

Technician

d)

Designer

63.

The rate with respect to time at which an object travels over distance. It is a scalar quantity.

a)

velocity

b)

average speed

c)

distance

d)

displacement

64.
1. When used in the context of design: the use of a computer to assist in the process of designing a part, circuit, building, etc. 2. When used in the context of drafting: the use of a computer to assist in the process of creating, storing, retrieving, modifying, plotting, and communicating a technical drawing.
a)
concept modeling
b)
component
c)
computer aided design or computer aided drafting (CAD)
65.

Listing or mapping the concepts involved in a design or process under investigation.

a)

concept modeling

b)

computer modeling

c)

mathematical modeling

66.
The change in position of an object from its starting position to its final position. Displacement is described by a magnitude and direction. Displacement is a vector quantity.
a)
domain
b)
displacement
c)
function
67.
A measure of how far an object has traveled from its starting point regardless of its starting or ending position. Distance is a scalar quantity.
a)
domain
b)
distance
c)
follower
68.

The set of input values of a function.

a)

domain

b)

range

c)

slope

69.

1. A relationship of one set (called the domain) to another set (called the range) that assigns to each element of the domain exactly one element of the range. 2. The action or actions that an item is designed to perform.

a)

equation

b)

function

c)

graphical modeling

70.
Representing information in the form of charts, graphs, maps, or geometric figures.
a)
model
b)
mock-up
c)
graphical modeling
71.

The process of choosing and using appropriate mathematics and statistics to analyze empirical situations, to understand them better, and to improve decisions.

a)

mathematical modeling

b)

computer modeling

c)

concept modeling

72.

A model or replica of a machine or structure for instructional or experimental purposes. Also referred to as an "appearance model".

a)

prototype

b)

scale model

c)

mock-up

73.
A visual, mathematical, or three-dimensional representation in detail of an object or design, often smaller than the original.
a)
function
b)
model
c)
pattern
74.
The set of output values of a function.
a)
function
b)
range
c)
origin
75.
Drawings that convey all of the information needed to manufacture and assemble a design.
a)
working drawings
b)
physical model
c)
prototype
76.
a)
0.670 in
b)
0.670 cm
c)
0.600 in
d)
0.700 in
77.
What is the measurement?
a)
13 cm
b)
12 cm 9 mm
c)
12.9 cm
d)
green
78.
How many mm?
a)
2
b)
2.0
c)
20
d)
200
79.
Scott travels north 5 miles and then goes west 3 miles before coming straight back south 2 miles. What is his distance?
a)
10
b)
7
c)
8
d)
6
80.
What kind of quantity has both a magnitude and a direction?
a)
scalar
b)
vector
c)
frame of reference
d)
time
81.
1.  Ray runs 30 feet north, 30 feet west, and then 30 feet south. What is the displacement?
a)
30 feet west
b)
90 feet 
c)
30 feet south
d)
0 feet
82.
Which step of the Engineering Design Process includes brainstorming?
a)
Define Problem
b)
Generate Concepts
c)
Develop a Soultion
d)
Construct Prototype
83.
Which drawing is another name for a multi view sketch?
a)
Isometric
b)
Perspecitive
c)
CAD
d)
Orthographic
84.
Which drawing is used in the upper right corner of a multiview drawing
a)
Isometric
b)
Perspecitive
c)
CAD
d)
Thumbnail
85.
Which drawing has its own type of grid paper?
a)
Isometric
b)
Perspecitive
c)
Thumbnail
d)
All drawings can be drawn on a grid
86.
Surfaces and edges that CANNOT be seen from the outside of the object are identified by:
a)
Hidden lines
b)
Invisible lines
c)
Leader lines
d)
Center lines
87.
A thin line that extends to an arc or a hole/bore at an angle is a
a)
Extension line
b)
Leader line
c)
Dimension line
d)
Hidden line
88.
The 3 most common views are the...
a)
Front, Top and Right.
b)
Front, Bottom and Right.
c)
Top, Left and Right.
d)
Front, Top and Left.
89.
What is the depth of the wall?
a)
2 m
b)
.23 m
c)
2 m * 2 m
d)
.23 m* .23 m
90.
This is an example of what kind of sketch?
a)
Isometric 
b)
Full 
c)
Dimensioned 
d)
Multiview 
91.
What is the correct measurement for is block?
a)
2 1/4 cm
b)
2 2/8 in
c)
2 1/4 in
d)
2 1/4 ft
92.
What is the correct measurement for this block? 
a)
2.294 in
b)
2.194 in
c)
2.194 cm
d)
2.294 cm
93.
These are examples of what kind of sketches?
a)
Multiview
b)
Dimensioned
c)
Wrong
d)
Isometric
94.
What type of sketch?
a)
Color 
b)
Multiview 
c)
Dimensioned Multiview
d)
Isometric
95.
Which is NOT a dimensioning rule?
a)
Avoid dimensioning hidden features
b)
Place dimensions directly on the view when possible
c)
Place dimensions between adjacent views
d)
Place shortest dimension closet to the object
96.
Dimensions should be attached to the view that best shows the contour of the feature.
a)
True
b)
False
97.
In general, a circle is dimensioned by its diameter and an arc by its radius
a)
True
b)
False
98.
What is the area?
a)
10 cm
b)
10 cm squared
c)
10 in
d)
10 in squared
99.
What is the volume?
a)
30 square feet
b)
30 cubed feet
c)
36 cubed feet
d)
36 square feet
100.
A dial caliper can provide outside diameter, inside diameter, step distance, and hole depth.
a)
True
b)
False
101.
The image shows a dial caliper measuring...
a)
outside diameter
b)
inside diameter
c)
step distance
d)
hole depth
102.

What is the measurement of the caliper?

a)

0.670 in

b)

0.670 cm

c)

0.600 in

d)

0.700 in

103.
a)
4.44 in
b)
4.044 in
c)
4.004 in
d)
3.944
104.
This is necessary to work across different systems of measurement...
a)
Design Process
b)
Unit Conversion
c)
Communication
d)
Google
105.
Which is not a unit of measure in the US customary system?
a)
Inch
b)
Foot
c)
Yard
d)
Meter
106.
How many centimeters in a meter
a)
10
b)
100
c)
1,000
d)
100,000
107.

What is the measurement?

a)

4 cm 5 mm

b)

4.5 cm

c)

4.5 inches

d)

4 cm

108.
What is the measurement?
a)
13 cm
b)
12 cm 9 mm
c)
12.9 cm
d)
green
109.

How many mm?

a)

2

b)

20

c)

200

d)

blue

110.
What measurement is shown?
a)
2 - 1/8
b)
2 - 5/32
c)
2 - 3/16
d)
2 - 1/4
111.
Which type of engineer helps develop, create and maintain apps like Facebook?
a)
Civil engineer
b)
Aerospace engineer
c)
Software engineer
d)
Biomedical engineer
112.
Which type of engineer works with doctors to develop and create prosthetic body parts like arms and legs?
a)
Civil engineer
b)
Aerospace engineer
c)
Software engineer
d)
Biomedical engineer
113.
Which type of engineer helps design bridges, buildings, city planning and roads?
a)
Civil engineer
b)
Aerospace engineer
c)
Software engineer
d)
Biomedical engineer
114.
The summary of the frequency of values is...
a)
distribution
b)
variation
c)
central tendency
d)
sum
115.
The most frequently occurring value in a set of data is...
a)
Mean
b)
Median
c)
Mode
d)
Range
116.
This is a measure of the spread of data values
a)
Standard deviation
b)
Mode
c)
Mean
d)
Range
117.
Is this an orthographic or isometric drawing?
a)
Orthographic
b)
Isometric
118.
Is this an orthographic or isometric drawing?
a)
Orthographic
b)
Isometric
119.
Is this an orthographic or isometric drawing?
a)
Orthographic
b)
Isometric
120.
Is this an orthographic or isometric drawing?
a)
Orthographic
b)
Isometric
121.
A line that is short and long dashes that represents a circle or hole is known as which?
a)
Object Line
b)
Hidden Line
c)
Construction Line
d)
Center Line
122.
A thick line that represents an edge or outline in a drawing is which?
a)
Object Line
b)
Hidden Line
c)
Construction Line
d)
Center Line
123.
A line that is thin and used to show the beginning of the sketch is which?
a)
Object Line
b)
Hidden Line
c)
Construction Line
d)
Center Line
124.
During this step of the Design Process, each team member creates several different options of how this problem can be solved.
a)
Step 5: Evaluate Solution
b)
Step 6: Present Solution
c)
Step 2: Generate Concepts
d)
Step 1: Define a Problem
125.
 During this step of the Design Process, team members take time to document whether they think this solution will work?
a)
Step 5: Evaluate Solution
b)
Step 2: Generate Concepts
c)
Step 6: Present Solution
d)
Step 4: Build and Test Solution
126.
During this step of the Design Process, engineers draw a detailed and labeled sketch of an idea for what might be created to solve the problem. 
a)
Step 3: Develop/Design a Solution
b)
Step 1: Define a Problem
c)
Step 5: Evaluate Solution
d)
Step 4: Build and Test Solution
127.
A full-scale working model used to test a design concept by making actual observations and necessary adjustments.
a)
Brainstorming
b)
Criteria
c)
Prototype
d)
Constraints
128.
A drawing in which vanishing points are used to provide the depth and distortion that is seen with the human eye.
a)
Orthographic sketch
b)
Isometric Sketch
c)
Perspective Drawing
129.
A systematic problem-solving strategy, with criteria and constraints, used to develop many possible solutions to a problem or to satisfy human needs and wants and winnow (narrow) down the possible solutions to one final choice. 
a)
Design Process
b)
Brainstorming
c)
Design
d)
Decision Matrix
130.
During this step of the Design Process, engineers build a working prototype and test how it works.
a)
Step 4: Build and Test Solution
b)
Step 3: Develop/Design a Solution
c)
Step 6: Present Solution
d)
Step 5: Evaluate Solution
131.
During this step of the Design Process, engineers gather all project documentation and share it with the customer.
a)
Step 6: Present Solution 
b)
Step 5: Evaluate Solution 
c)
Step 4: Build and Test Solution 
d)
Step 2: Generate Concepts 
132.
During this step of the Design Process, engineers identify what is the question or problem that you and your classmates are trying to solve?
a)
Step 6: Present Solution
b)
Step 2: Generate Concepts
c)
Step 1: Define a Problem
d)
Step 3: Develop/Design a Solution
133.
Step one of the design process is
a)
Generate Conceps
b)
Design a Solution
c)
Define Problem
d)
Present Solution
134.
Step two of the design process is
a)
Define Problem
b)
Generate Concepts
c)
Evaluate Solution
d)
Build and Test Prototype
135.
Step three of the design process is 
a)
Design a Solution
b)
Define Poblem
c)
Present Solution
d)
Build and Test Prototype
136.
Step four of the design process is...
a)
Design a Solution
b)
Present Solution
c)
Generate Concepts
d)
Build and Test a Prototype
137.
Step five of the design process is
a)
Design a solution
b)
Build and Test Prototype
c)
Evaluate Solution
d)
Present Solution
138.
The sixth and final step of the design process is 
a)
Present Solution
b)
Evaluate Solution
c)
Build and Test Prototype
d)
Design a Solution
139.
Which of the following best describes a cabinet oblique pictorial drawing?
a)
Appears more realistic because the depth is drawn at half scale
b)
Appears distorted because the depth is drawn at full scale
c)
It is used exclusively in kitchen drawings to show new storage spaces
d)
A form of pictorial sketch where the three axes form equal angles of 120 degrees
140.
 A 3D drawing in which all three drawing axes form equal angles of 120 degrees with the plane of projection. 
a)
Orthographic Sketch 
b)
Isometric Sketch 
c)
Perspective Drawing 
141.
Of the following lists, which terms are typically used to describe the three measurements in 3D pictorial drawings?
a)
Width, Elevation, Depth
b)
Length, Height, Elevation
c)
Width, Length, Depth
d)
Width, Height, Depth
142.

As an aerospace engineer develops and gains more experience, the engineer requires a license to make any change in propulsion or the spacecraft. Licensed aerospace engineers are called.....

a)

Full Time Engineer

b)

Senior Engineers

c)

Licensed Engineers

d)

Professional Engineers

143.

What minimal degree do you need to become a aerospace engineer?

a)

Master's

b)

Bachelor's

c)

Doctorate

d)

Associate's